Search results
-
P
structural considerations for a bath
EDIT*** just realised that my bath is not 600 wide it is 850. ive changed calcs below thanks tony. maybe you can help me understand though. this has always foxed me the tables i have read say max load of 1.5kn/m2 for those joists (well, actually, should be able to get more than that as the...- psychonaut
- Post #3
- Forum: Building
-
P
structural considerations for a bath
afternoon everyone, thanks in advance for your time. i am having a go at redoing my bathroom .... EDIT**** i have an 1800 x 850 bath which i would imagine weighs quite a lot with 2 people and water in it. i have 8" x 2" joists at 13" centres running parallel to the long edge of the bath...- psychonaut
- Thread
- bathroom floor loading
- Replies: 48
- Forum: Building
-
P
change to unvented or dont bother?
thanks again...more questions then.... loft cisterns - i hadnt even thought of that. we have 2 (one big for the water and one small for the heating?) the small one is barely above the height of the rads upstairs. no idea what kind of insulation they have but i will check. any advantages to...- psychonaut
- Post #11
- Forum: Plumbing and Central Heating
-
P
change to unvented or dont bother?
thats a good point though. the radiator heating is vented too. any advantages /disadvantagesin getting this pressurized? can i have a pressurised radiator system, and a non pressurised hot water system?- psychonaut
- Post #8
- Forum: Plumbing and Central Heating
-
P
change to unvented or dont bother?
sorry - i meant exiting system is vented. i'll edit my posts....thanks for pointing that out!!- psychonaut
- Post #7
- Forum: Plumbing and Central Heating
-
P
change to unvented or dont bother?
ok. is there anything i can do with my unvented system that will make it better? tank insulation would seem a good idea...any pointers on that?- psychonaut
- Post #5
- Forum: Plumbing and Central Heating
-
P
change to unvented or dont bother?
agreed, if it aint broke... well, ive got a budget to do the house...but i have lots of other things to spend out on the house as its old, so im thinking it could be better used elsewhere .... are there any benefits to unvented? i could change the cylinder for a more modern / better vented...- psychonaut
- Post #3
- Forum: Plumbing and Central Heating
-
P
change to unvented or dont bother?
hi everyone, hope you are well. we've moved into a new house in april. it has a vented system. cylinder is pretty old, has minimal insulation but it works fine. its quite small but we havent run out of hot water yet. i have the hot water on for about 3 hours a day. we have had the central...- psychonaut
- Thread
- Replies: 10
- Forum: Plumbing and Central Heating
-
P
help with lean-to extension
thanks stef - doesnt it have to be x meters from the roof, from windows and things like that?- psychonaut
- Post #11
- Forum: Roofing and Guttering
-
P
help with lean-to extension
ok great. i will do. regarding the boiler output - what if i just got it extended horizontally along its current course along the the length of the extension and had it terminate at the new "back" door? its about 3 meters. i could then put the roof line above the existing exit point?- psychonaut
- Post #9
- Forum: Roofing and Guttering
-
P
help with lean-to extension
ok thanks for all the advice. anybody got an answer for the roof material though? (clear but insulating)?- psychonaut
- Post #7
- Forum: Roofing and Guttering
-
P
help with lean-to extension
the builder who put it in said he could just put a right angle on it, run it up the wall and fit a plume management kit on it - that likely to be ok? i can get enough angle i think between the door, the gutter and the outlet for the boiler. i could also make it so that the left hand wall isnt...- psychonaut
- Post #5
- Forum: Roofing and Guttering
-
P
help with lean-to extension
didnt think i needed permission - its not permanant, going to make from wood and a upvc side. neighbours fine with it anyway.... i was thinking about the following...- psychonaut
- Post #3
- Forum: Roofing and Guttering
-
P
help with lean-to extension
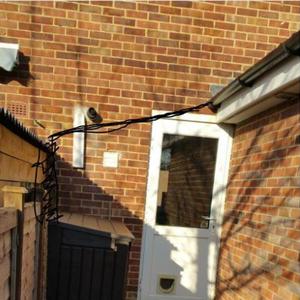
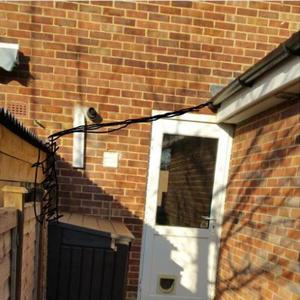
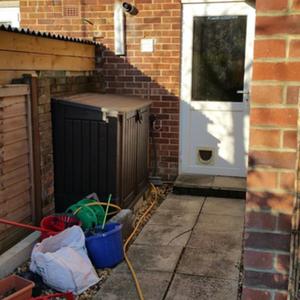
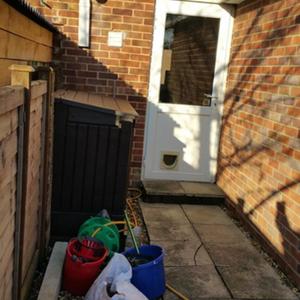
hi hope you are well and thanks in advance. i have a little project i want to do - i want to make a lean-to down the side of our existing extension. i want to put a washing machine and tumble dryer in it amongst other things and so it needs to be kept reasonably above freezing. i dont...- psychonaut
- Thread
- Replies: 10
- Forum: Roofing and Guttering
-
Untitled
- psychonaut
- Media item
- Comments: 1
- Album: extension
-
Untitled
- psychonaut
- Media item
- Comments: 1
- Album: extension
-
Untitled
- psychonaut
- Media item
- Comments: 1
- Album: extension
-