Search results
-
D
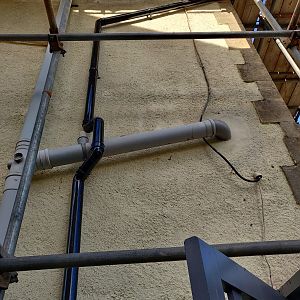
Gutter downpipe after hip to gable roof change
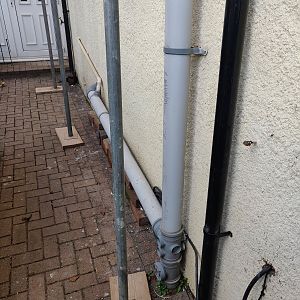
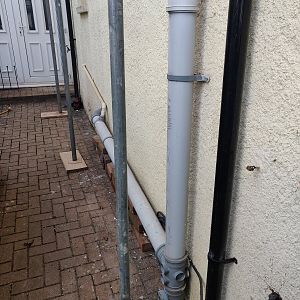
Sorry, yes I should have mentioned there's a gate that opens there. In the first pic You can see the curve where the gate bolt has been dragging against the floor. Don you think there's an issue with the water draining onto the block paving then into the drain? (there is a slope, but presumably...- drpepe
- Post #4
- Forum: Roofing and Guttering
-
D
Gutter downpipe after hip to gable roof change
Hi, We are in the final stages of our hip to gable loft conversion on a semi detached 30s house. The builder has had to put a new downpipe for the front of the roof and it runs down the side of the house to discharge on our block paving about a foot from a linear drain (1st photo = bottom of...- drpepe
- Thread
- Replies: 4
- Forum: Roofing and Guttering
-
IMG_20211121_120802
- drpepe
- Media item
- Comments: 0
- Album: Loft conversion 2021
-
IMG_20211121_120800
- drpepe
- Media item
- Comments: 0
- Album: Loft conversion 2021
-
IMG_20211121_120323
- drpepe
- Media item
- Comments: 0
- Album: Loft conversion 2021
-

IMG_20211121_120314
- drpepe
- Media item
- Comments: 0
- Album: Loft conversion 2021
-

Loft conversion 2021
- drpepe
- Album
- Comments: 0
-
D
How best to hide cables etc
If that’s an unused chimney (looks like an electric fire in there?) then you could route the cabling from the right alcove to come out behind the tv, so no need for trunking. Obviously a bit of drilling involved.- drpepe
- Post #7
- Forum: Audio Visual
-
D
Damp. Seems too high for rising damp?
2015-11-02 18.34.21 by drpepe posted 2 Nov 2015 at 9:07 PM You can see the difference in heights of the front door here, and the damp coming through at about 1.4m, at the height where the previous owners 'sand and cement' treatment ended damp stain on party wall by drpepe posted 31 Oct 2015 at... -
D
Splurge of water ingression during heavy rain.
Sounds like you’ve sorted it. Exactly the same thing happened when I had a ground floor extension built, the builder plaster-boarded over what was previously an external wall with an overflow from the 1st floor toilet. Unknown to us initially, the toilet cistern had an issue of intermittent...- drpepe
- Post #37
- Forum: Roofing and Guttering
-
D
Damp. Seems too high for rising damp?
OPs damp pics look v similar to our old place. we had a similar situation in our last house, our ‘semi’ had become a terrace about 80 years ago, the newly built attached house next door was built on higher ground with apparently little thought of the dpc details. No amount of exposing or... -
D
Roof options
The original garage was situated behind the rear line of the house and demolished and replaced by the utility 20+ years ago. There is currently external doors between the utility and the conny and the dining room and the conny. The door to the old kitchen was removed when the conservatory was... -
D
Roof options
Would agree normally, but everything else was perfect and we knew we would be sorting the conservatory out pretty quickly. It was an eyes wide open purchase -
D
Roof options
Thanks for the comments. The conny didn’t have BR certs when we bought it (apart from the kitchen installation electrics) which I know it should have had, given the external-grade doors to the original kitchen have been removed. We were ok with this as we always intended to replace it with a... -
D
Roof options
Yes absolutely. Thanks, next step is to get a professional to come have a look. -
D
Roof options
What’s the right one woody? I am trying to save effort and disruptions in replacing what we have here with a useable room. So my question is Whether possible or is it a case of rip it all out (groundworks, floor, heating electrics, kitchen, wall) and start again? my presumption was that... -
D
Roof options
I guess the question I’m asking is whether the existing structures (house wall, utility wall, possibly conny wall?) can be used to attach a replacement roof that *does* meet building regs, as an alternative to taking the whole thing down, ground works etc. The new roof would be built off... -
D
Roof options
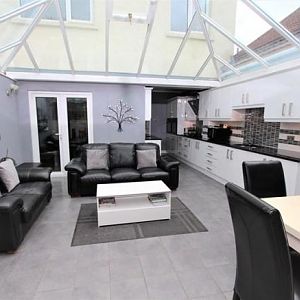
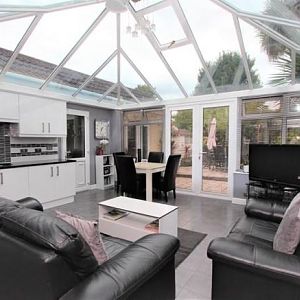
We’ve just moved into this house which has a kitchen diner inside a conservatory. The pics below are from the Rightmove advert. 2 sides of the conservatory are the existing house and a utility room, a third wall was built for the conservatory. Only the rear 4th side is glazed substantially with...