


Hi, as part of ongoing garage conversion - can only squeeze in 50 - 60 mm insulation (which BC is happy with) but -
1) Is there a preferred way to support the threshold to keep it sound long term? Red section below will be main through-fare as there will be units to the left and right. I'm thinking treated timber on a bed of some kind of fixative to give a level setting on the slightly rough surface - photo makes it look a lot worse that it is. Then wrap DPM over the top to lie on the DPC - which will be reinstated between the 2 tabs shown?
2) I need to make up 78 mm so if I go 50mm insulation + preferred 22mm MR T&G Boards leaves me around 5-6 short so hardboard / plywood on top of floorboards? Or I just go 60 insulation + 18mm T&G... I've always just preferred the thicker floorboards in the past.
Cheers
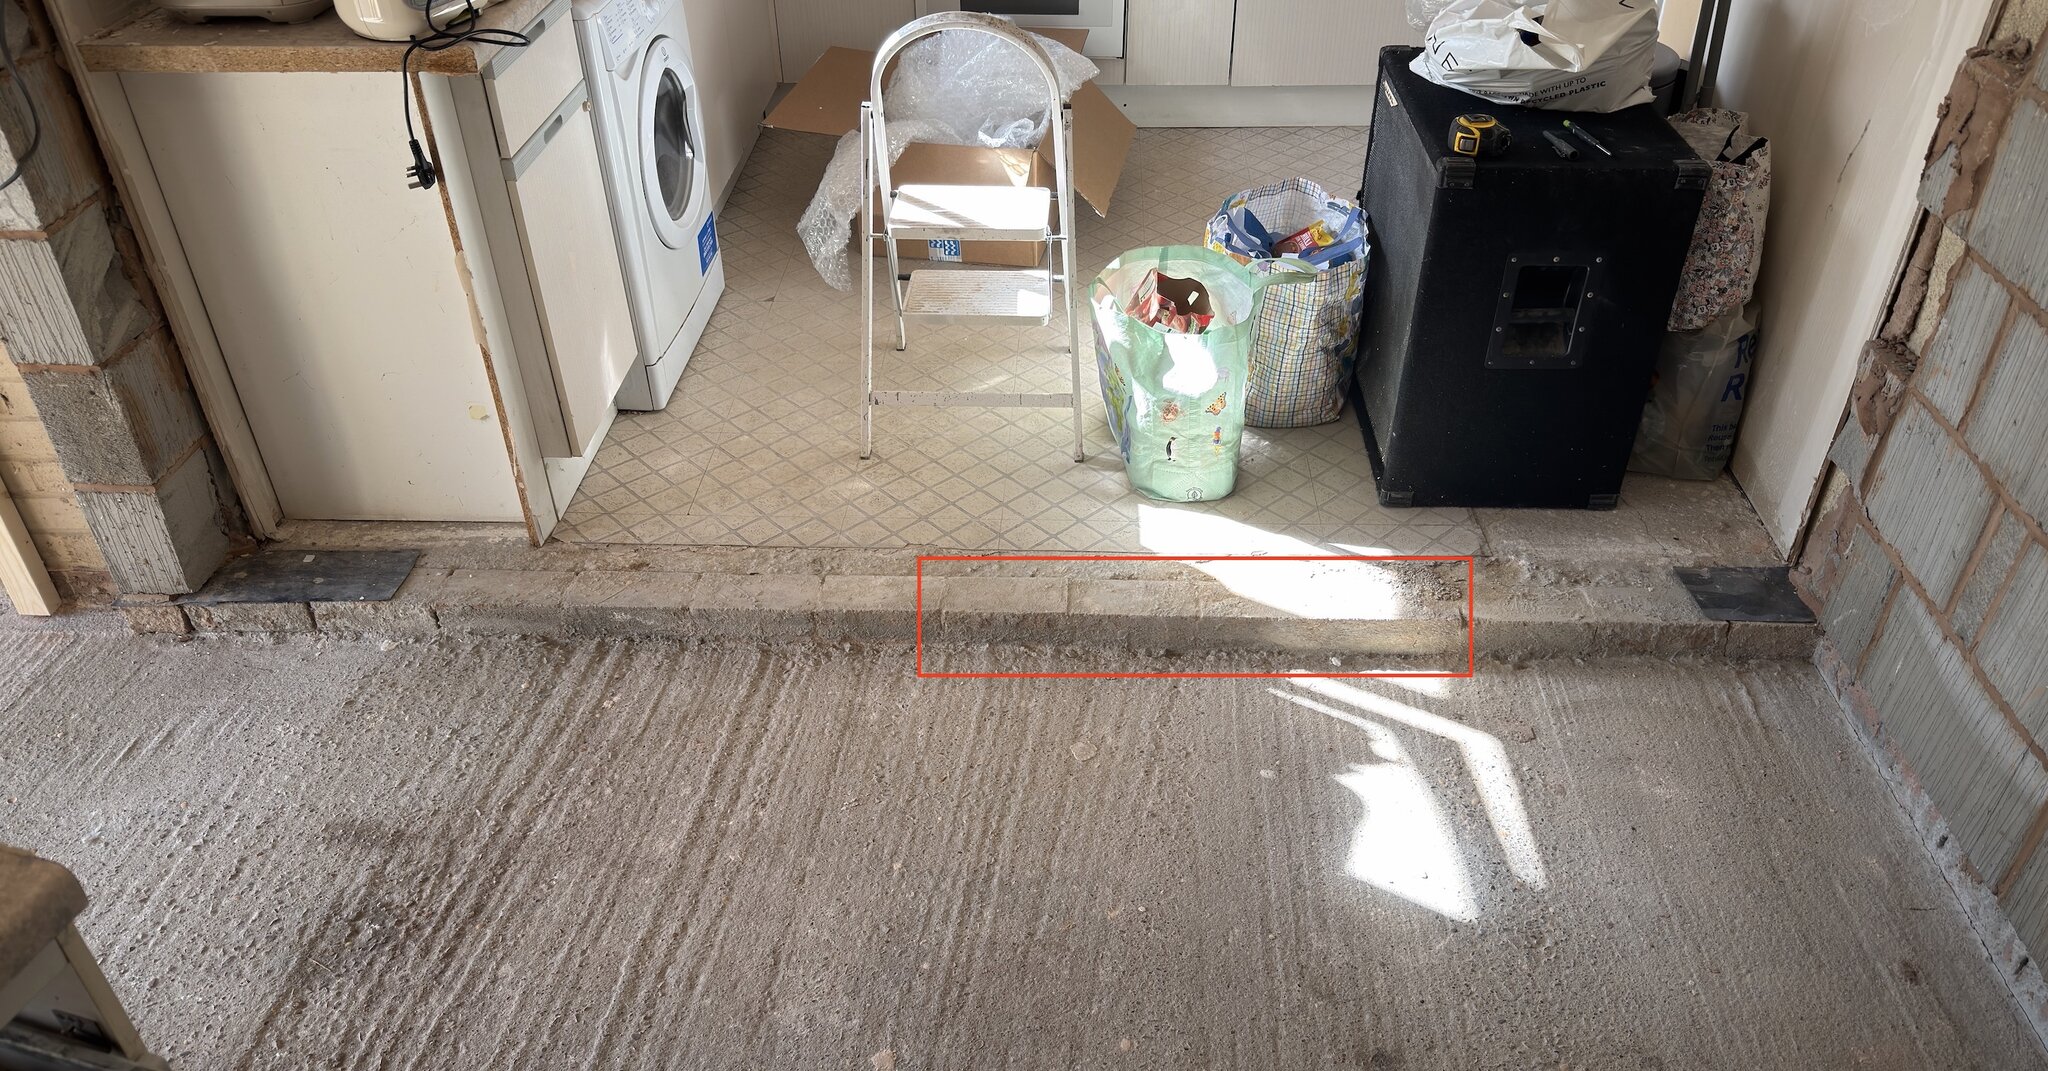
1) Is there a preferred way to support the threshold to keep it sound long term? Red section below will be main through-fare as there will be units to the left and right. I'm thinking treated timber on a bed of some kind of fixative to give a level setting on the slightly rough surface - photo makes it look a lot worse that it is. Then wrap DPM over the top to lie on the DPC - which will be reinstated between the 2 tabs shown?
2) I need to make up 78 mm so if I go 50mm insulation + preferred 22mm MR T&G Boards leaves me around 5-6 short so hardboard / plywood on top of floorboards? Or I just go 60 insulation + 18mm T&G... I've always just preferred the thicker floorboards in the past.
Cheers
Last edited:


