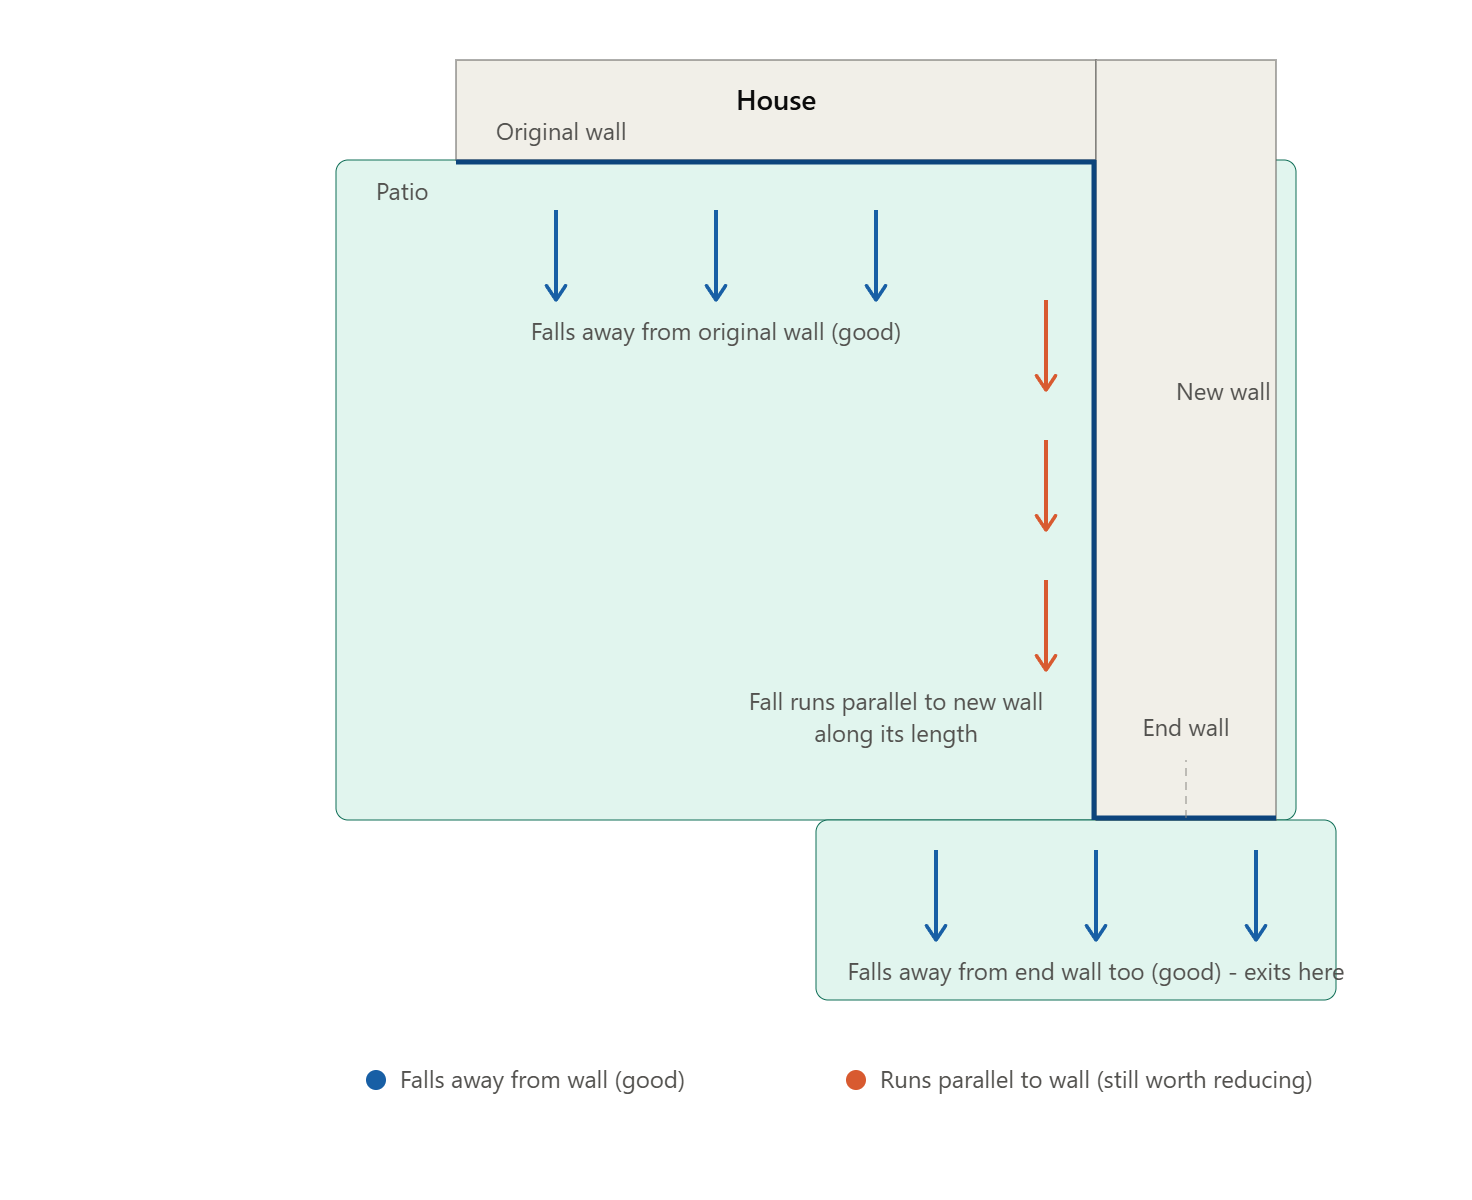
I'm doing a patio at my house and around my new extension. My plan was to have a fall going perpendicular to the original house wall, but I realised that it won't actually fall away from the new wall as the fall runs parallel. You can see it in the picture below (both green areas as a continuation of the patio, AI didn't get it quite right  )
)
If I need to have a small cross fall, then I guess I'd need to do diagonal cut at the end of the wall so that it meets the slabs that go around the corner. It would be harder and unsightly IMO.
I can't really seeing it being an issue, especially as it's not particularly exposed. I could be wrong though and building control would need to be happy with it.
The patio starts off 150mm below DPC, but at the end of the wall, it's more. My fall is 1:60 with unbound concrete slabs and sand between the joints. There would be a 5mm gap between the wall and the slabs.
What do people think? I would imagine most pros probably would probably do what I'm doing?
)If I need to have a small cross fall, then I guess I'd need to do diagonal cut at the end of the wall so that it meets the slabs that go around the corner. It would be harder and unsightly IMO.
I can't really seeing it being an issue, especially as it's not particularly exposed. I could be wrong though and building control would need to be happy with it.
The patio starts off 150mm below DPC, but at the end of the wall, it's more. My fall is 1:60 with unbound concrete slabs and sand between the joints. There would be a 5mm gap between the wall and the slabs.
What do people think? I would imagine most pros probably would probably do what I'm doing?