Search results
-
J
Stud wall - ceiling joists don't line up with floor joists
Do you know what - after mulling over it all afternoon, I think I've decided to take up a few floorboards upstairs and add some noggins between the two ceiling joists where I want the wall to be. Then I can sit the wall directly over the floor joist downstairs in my preferred position. I want... -
J
Stud wall - ceiling joists don't line up with floor joists
Hello, I have got quite far down the road of planning my new stud wall in my 1930s terrace. The joists all run from front to back of the house, and my plan was for the stud wall to sit directly on top of one of the ground floor joists along its length. I just assumed that the ceiling... -
J
Stud wall head plate - made from two pieces?
There are places other than B&Q or Wickes??!! :mrgreen: I see, I need to expand my horizons. Cheers!- JoeA
- Post #3
- Forum: Wood / Woodwork / Carpentry
-
J
Width of studs in wall compared to door lining - important?
Ha ha! Thanks. -
J
Width of studs in wall compared to door lining - important?
Cheers guys, that is helpful. I just had another thought - my new stud wall will be 3.1m wide, but the longest stud timber you can buy seems to be 2.4m long. Does the head plate need to be one piece? I could make it out of 2.4m and 0.7m lengths, but would this cause any problems with the... -
J
Stud wall head plate - made from two pieces?
Hello, I'm going to be building a stud wall over a 3.1m span in my living room. From what I can see, it seems that all the studwork timber that you can buy comes in 2.4m lengths, so does it matter if I build the head plate out of two pieces of studwork wood? (2.4m + 0.7m) Or should it...- JoeA
- Thread
- Replies: 4
- Forum: Wood / Woodwork / Carpentry
-
J
Width of studs in wall compared to door lining - important?
Hello, I am going to be putting up a new stud wall to divide a living room and hallway, with double french doors in the middle of the wall. This is the first time I have done anything like this so I am trying to make sure I understand every detail to stop things going wrong. I am going to... -
J
New stud wall - french doors opening out or bi folding?
Hmm, why don't you think I have the space for double doors? I understand what you are suggesting, but I want to be able to totally separate the living room from the rest of the house, and the gap you see in the top of the hallway is the opening to the kitchen, which would then need some kind...- JoeA
- Post #3
- Forum: Windows and Doors
-
J
New stud wall - french doors opening out or bi folding?
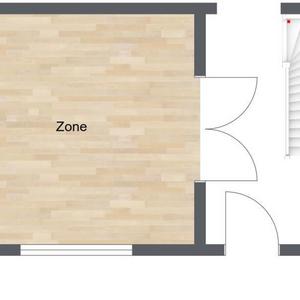
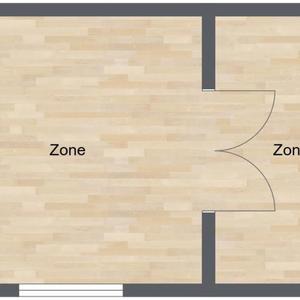
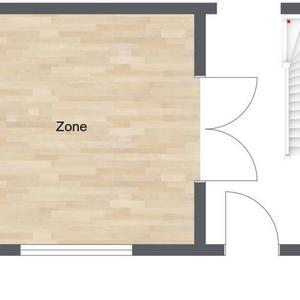
Hello, I am just about to put a new stud wall "back in" to our 1930s terrace. The original house design had a wall between the entrance hall and living room, with a single door at the end of the wall furthest from the front door. The previous owner took this wall out to make the hall and...- JoeA
- Thread
- Replies: 2
- Forum: Windows and Doors
-
J
Sorting previous owner's plasterwork after fireplace removal
Cheers guys, that gives me some food for thought.- JoeA
- Post #8
- Forum: Plastering and Rendering
-
J
Sorting previous owner's plasterwork after fireplace removal
Thanks for all the advice. Yes, well roy c, I admit I understood very little of what you said! I am a DIYer not a pro, and I guess that would be my next question - is it possible for an amateur like me to tackle something like this and actually make a half decent job of it? Or is it just...- JoeA
- Post #5
- Forum: Plastering and Rendering
-
J
Sorting previous owner's plasterwork after fireplace removal
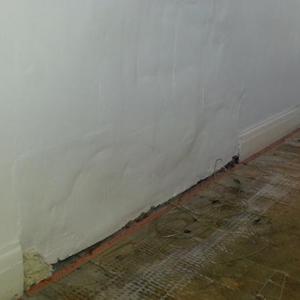
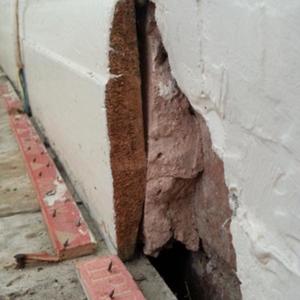
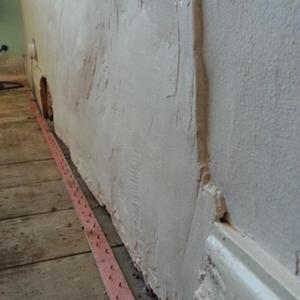
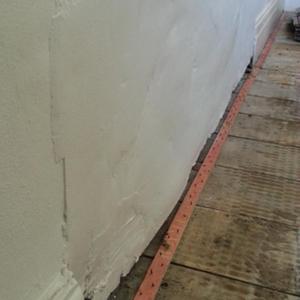
Hello, I live in a 1930s terrace where at some point the front room fireplace was removed (and also removed in the bedroom above, and the chimney stack was put on a concrete lintel in the attic). As you can see from these pics, the previous owner did a pretty shocking job on the...- JoeA
- Thread
- Replies: 10
- Forum: Plastering and Rendering