
- Joined
- 19 Jan 2024
- Messages
- 62
- Reaction score
- 6
- Country

Morning all.
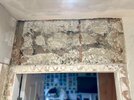
1950s build house. The door casings upstairs, have large cinderblocks resting on top of them. The two upright parts of the doorframe, continue all the way up the wall to the ceiling. I need to replace the door frame, as the weight of the cinderblocks has caused it to drop on one side, by about 30mm. There are 4 door casings in total, all with a similar design, but only two have brickwork on top of them, one has a glass panel to bring light to the landing via the bathroom, and another has a wooden panel at the top. All have frames that continue up to the ceiling.
On the 2 casings that I want to remove, there looks to be 2x courses of large cinderblocks, which will need removing before I can get the frame out, and they have dropped too far to leave in.
What do you reckon, just remove the blocks, then the casing and make a little stud framework, and attach to the joists above and block walls either side of it? The casing I'm doing first runs parallel to the joists. The second one is perpendicular to the joists.
I've added a photo so you can see how it is. Any input is appreciated, thanks.
1950s build house. The door casings upstairs, have large cinderblocks resting on top of them. The two upright parts of the doorframe, continue all the way up the wall to the ceiling. I need to replace the door frame, as the weight of the cinderblocks has caused it to drop on one side, by about 30mm. There are 4 door casings in total, all with a similar design, but only two have brickwork on top of them, one has a glass panel to bring light to the landing via the bathroom, and another has a wooden panel at the top. All have frames that continue up to the ceiling.
On the 2 casings that I want to remove, there looks to be 2x courses of large cinderblocks, which will need removing before I can get the frame out, and they have dropped too far to leave in.
What do you reckon, just remove the blocks, then the casing and make a little stud framework, and attach to the joists above and block walls either side of it? The casing I'm doing first runs parallel to the joists. The second one is perpendicular to the joists.
I've added a photo so you can see how it is. Any input is appreciated, thanks.

