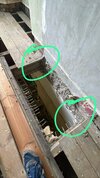
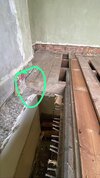
I removed concrete hearth beds in both upstairs bedrooms as there was signs of cracking on the ceilings below in one of the rooms. When I removed them I found a substantial amount of concrete sitting on nails and the ceiling below.
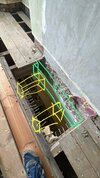
My question is how to add joist support to this opening to support the subfloor I will add.
My original plan was to add a couple of spanning joists parallel to the chimney breast using joist hangsrd and then spanning them. However I can’t see how the circled joists are supported by the chimney breast. What is the correct approach here?
My question is how to add joist support to this opening to support the subfloor I will add.
My original plan was to add a couple of spanning joists parallel to the chimney breast using joist hangsrd and then spanning them. However I can’t see how the circled joists are supported by the chimney breast. What is the correct approach here?