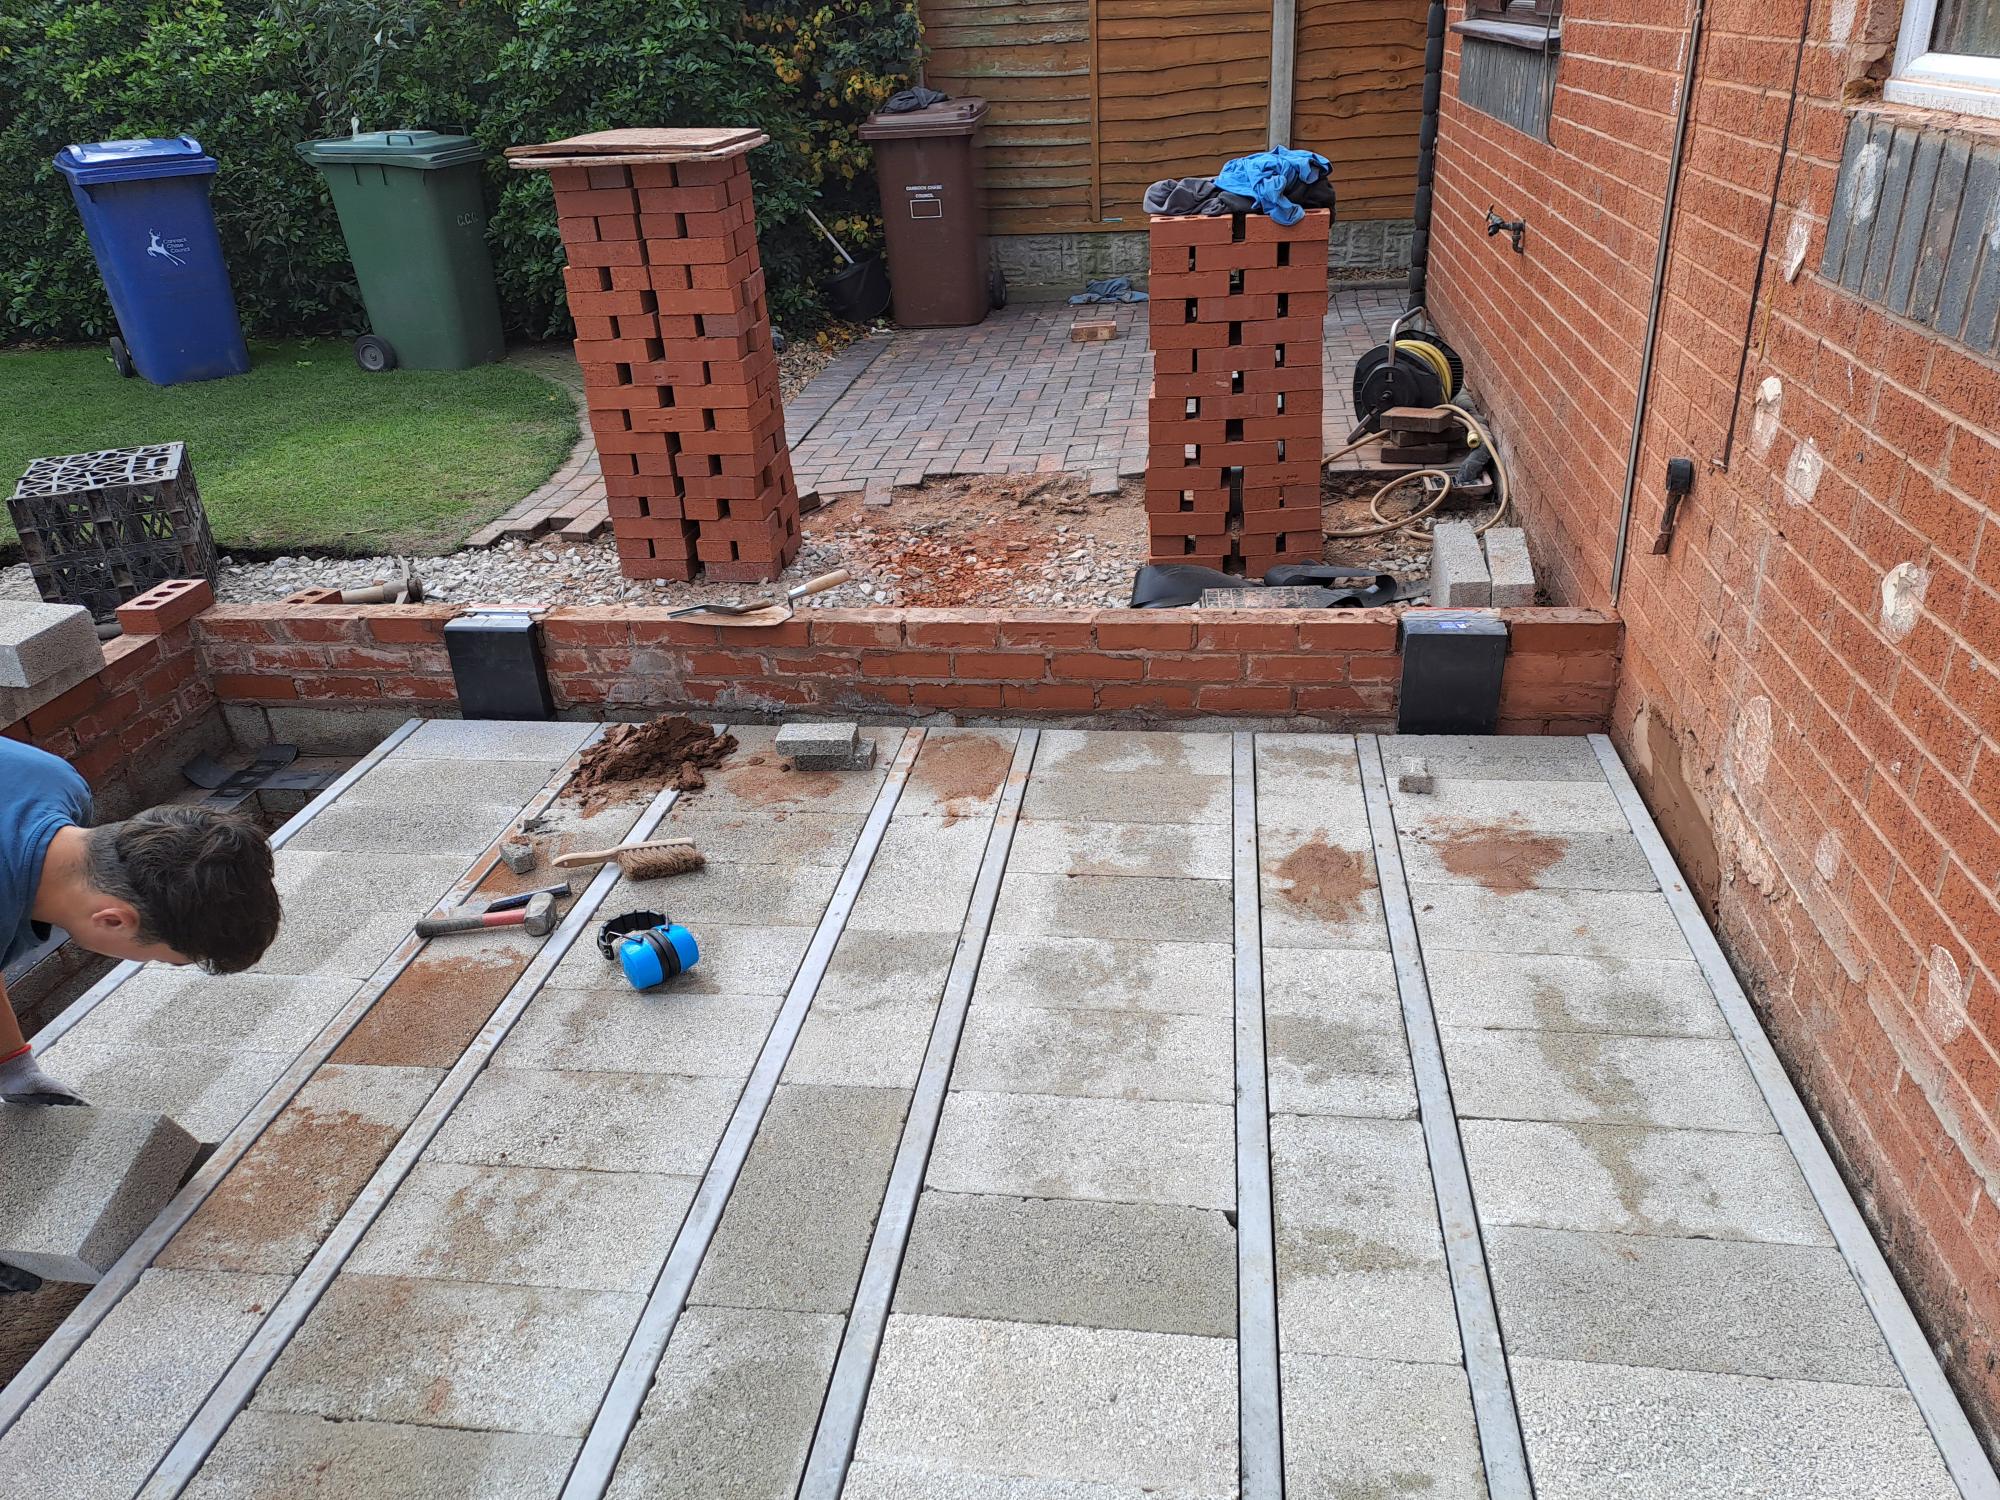
Extension insulation underfloor heating

Joined
14 Sep 2006
Messages
1,615
Reaction score
92
Location
Liverpool
Country
United Kingdom
I'm surprised to read that the underfloor insulation on a new concrete slab can be as little as 70mm.

I'd have thought closer to 150mm would be standard, particularly if installing (wet) underfloor heating before the screed.

A neighbour is building a new extension, and curious if there's enough depth above the slab for insulation, UFH, then the screed.

Can anyone point me towards some acceptable guidlines of at least minimum Kingspan thickness for this application?
 
Last edited:
Not a lot of heat goes downwards anyway but the further away from an outside wall an element of floor is the less that bit will lose. The ratio of perimeter to area for the floor is therefore used to determine the required thickness to meet code. 70 would suggest a largish floor.

Some subsdribe to the more the merrier for insulation but why spend money on extra insulation plus of course extra excavation and muck away for minimal difference.
 
I'm surprised to read that the underfloor insulation on a new concrete slab can be as little as 70mm.

I'd have though closer to 150mm would be standard

Is it PIR or polystyrene?

Often polystyrene (EPS) is used in floor slabs, which needs a thicker layer than PIR - but it’s much cheaper, and it’s a win-win if you'd otherwise need to fill that space with hardcore.
 
It's PIR (Kingspan or similar), about 20sq metres floor area. I'm very much a more-the-merrier king of guy.

I did my kitchen floor for UFH, and the PIR was 120mm. I would've thought 100mm might be minimum, but as stevie888 says, not much heat goes downwards, so maybe I'm overly cautious.
 
I'm surprised to read that the underfloor insulation on a new concrete slab can be as little as 70mm.

I'd have thought closer to 150mm would be standard, particularly if installing (wet) underfloor heating before the screed.

A neighbour is building a new extension, and curious if there's enough depth above the slab for insulation, UFH, then the screed.

Can anyone point me towards some acceptable guidlines of at least minimum Kingspan thickness for this application?
100mm PIR is acceptable. 70mm used to be the norm and worked well with a two course recess on B&B floors. Now we have to set them at three courses down because of the additional insulation thickness.

 
Thanks Nose, so 100mm is ok.

As it stands, that's going to leave him 70mm above the PIR for the heating pipe (meandering around the floor) and the screed. Don't want it to be cracking, which I suspect it might if it's not thick enough.
 

If you need to find a tradesperson to get your job done, please try our local search below, or if you are doing it yourself you can find suppliers local to you.

Select the supplier or trade you require, enter your location to begin your search.


Are you a trade or supplier? You can create your listing free at DIYnot Local

 
Back
Top