
Evening all,
I'd be grateful if some of the more experienced members could cast an eye over my first draft of a wall design for a garden workshop.
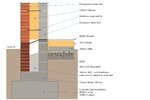
The building is 7 m x 4 m externally. The strip foundations are already in at 1 m deep x 600 mm wide. That's probably overkill, but they're done now. I've laid one course of 300 mm trench blocks on top. I've attached a diagram of what I think I need to build from there up, and I'd appreciate it if you could point out any pitfalls or mistakes before I go further.
From my research, I understand the cavity below ground needs filling with a lean-mix concrete. This stops the soil outside and the hardcore inside pushing the two leaves together. I've also seen details where the top of the fill is sloped down towards the outer leaf, so any moisture in the cavity drains outwards. I've shown it that way in my drawing.
For the floor, other designs I've looked at suggest the usual build-up, from the bottom up, is:
- 100 mm Type 1 MOT, compacted
- 50 mm sand blinding
- DPM
- 100 mm concrete slab
- 100 mm Celotex (PIR) insulation
- Possibly a second DPM
- 50 mm screed
Any comments on the wall or floor details would be much appreciated.
Thanks in advance
I'd be grateful if some of the more experienced members could cast an eye over my first draft of a wall design for a garden workshop.
The building is 7 m x 4 m externally. The strip foundations are already in at 1 m deep x 600 mm wide. That's probably overkill, but they're done now. I've laid one course of 300 mm trench blocks on top. I've attached a diagram of what I think I need to build from there up, and I'd appreciate it if you could point out any pitfalls or mistakes before I go further.
From my research, I understand the cavity below ground needs filling with a lean-mix concrete. This stops the soil outside and the hardcore inside pushing the two leaves together. I've also seen details where the top of the fill is sloped down towards the outer leaf, so any moisture in the cavity drains outwards. I've shown it that way in my drawing.
For the floor, other designs I've looked at suggest the usual build-up, from the bottom up, is:
- 100 mm Type 1 MOT, compacted
- 50 mm sand blinding
- DPM
- 100 mm concrete slab
- 100 mm Celotex (PIR) insulation
- Possibly a second DPM
- 50 mm screed
Any comments on the wall or floor details would be much appreciated.
Thanks in advance