garden room - floor insulation

Joined
30 Mar 2015
Messages
4,611
Reaction score
92
Country
United Kingdom
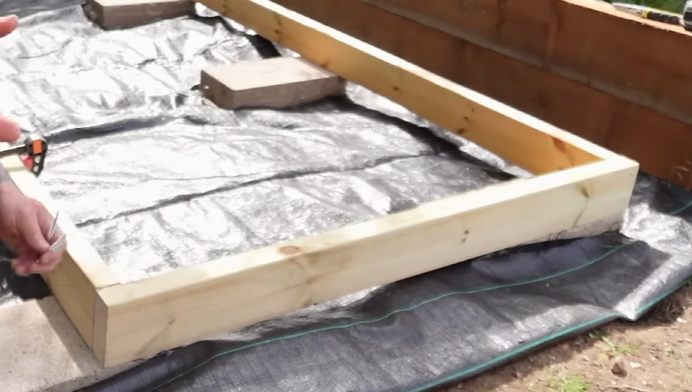
I am building a garden room with this type of foundation and floor system:
1789660886877.png


Will have lots more floor joist support in there. All resting on these concrete pads set in MOT Type1 and mortar.
I will fill the gaps with rigid insulation and then put a OSB Floor on it. Would it be helpful to put a membrane sheet over the joists and insulation before I screw on the top layer of OSB?
 
Hi, can someone please advise on where and whether I should use a membrane sheet in this floor construction?
 
Are you putting anything below the joists or will they sit directly on the pads?
 
Are you putting anything below the joists or will they sit directly on the pads?
Interesting point. I was going to put some dpm between the blocks and joists but read that it’s better not to do that as water will sit on the plastic, whereas the blocks are porous and absorb any water that may get there.

Let me know if you think different.
 
Is that treated timber? More important than anything else.
No point in putting a membrane under the osb floor, but do staple some wire mesh on the inside of the perimeter, closing the gap to the floor, otherwise you might get things wanting to live underneath.
 
If it's not touching the ground, then nothing will rise up, don't insulate below the bottom of the timbers.
 
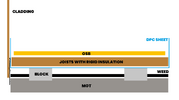
This is what I did

DPC keeps the critters out and gives the insulation some support

Screenshot 2026-09-22 at 12.09.21.png
 

Attachments

  • Screenshot 2026-09-22 at 12.09.21.png
    Screenshot 2026-09-22 at 12.09.21.png
    56.1 KB · Views: 11
Yep, I just put a large sheet down and wrapped it up the sides of the timber framework like wrapping a present. If you pull it taught it will take the wight of the insulation if it's not tight against the sides

I think you need something as things will chew your insulation if they can get in.

Zig zag line is chicken wire.

Also did a gravel trench around the edge and the cladding sat on top of that so it looked tidy and the cladding wouldn't get soaked

Also added membrane to inner walls overlapping the dpc

I think a membrane under the osb may not be a bad idea but I didn't at the time
 
I think you need something as things will chew your insulation if they can get in.
Can they also chew the membrane and then get to the insulation? Sorry, not trying to be smart. Just want to understand it.

What thickness of rigid insulation do you recommended for the floor and walls?
 
I guess they could but the chicken wire buried hopefully keeps the chewers out from underneath.

As for insulation as thick as you can depending on cost. I guess the walls will only fit 50mm. Make sure you add loads to the roof. Hot air rises and ours was also mega hot in the summer as we had a rubber roof and not enough roof insulation
 

If you need to find a tradesperson to get your job done, please try our local search below, or if you are doing it yourself you can find suppliers local to you.

Select the supplier or trade you require, enter your location to begin your search.


Are you a trade or supplier? You can create your listing free at DIYnot Local

 
Back
Top