
2 metre retaining wall

Joined
8 May 2025
Messages
80
Reaction score
23
Country
United Kingdom
Bit of a long one sorry - asking for a friend:

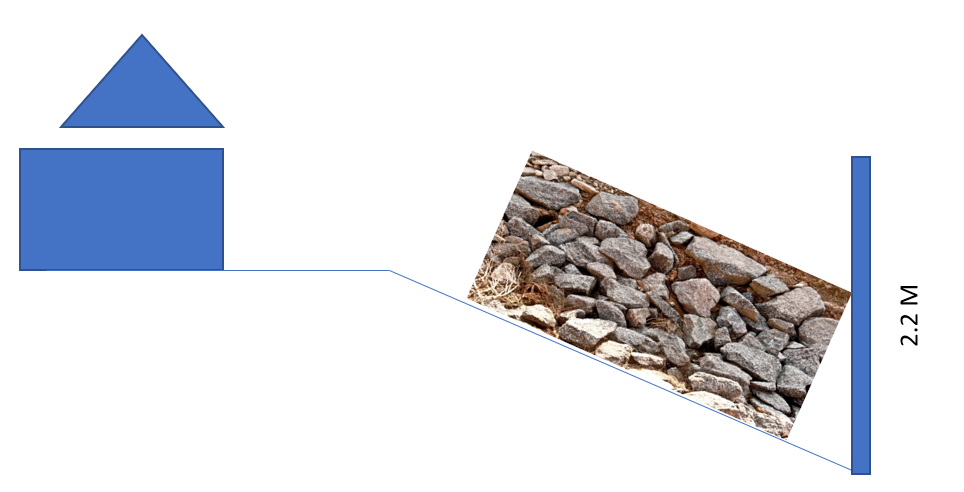
His back garden slopes down to about 2.5M below the level of the house - it goes out flat but then falls very quickly to -2.5M. He wanted to level it all off, so has had a handyman build a retaining wall at the bottom. It also has sides which taper back about 6M. At the bottom (deepest part) it's about 2.2M tall, and the sides then taper up to the level of the rest of the garden. Thing is, they've only done a single course of block. So that's going to retain about 5m wide, 6 M long, up to 2.2M high of earth/slate/rubble.

I'm concerned that a single course of block will not be strong enough, as they're running longways across the garden, so between all that earth and the other side of the wall, it's only a standard blocks width, at 2.2M high. They have put in 2 drains in the bottom which is the only redeeming factor. He also says that the footing was only about 2 foot either side of the wall.

Is this going to fall over? The only thing I can think of doing is to come out beyond the footings on the other side of the wall, put some posts in the ground and brace the wall against them.
1782125043289.png
 
The rule of thumb for a mass retaining wall is that the depth of the base needs to be about 1/3 of the height so at the base the thickness ought to be something like three layers of block - 675mm wide. A beast like that really needs designing.
 
As you allude to it is a proper engineering job and not cheap to do it properly. When we did similar, it was two courses of blockwork, with rebar in the cavity (which was also anchored within the footings) and then infilled with concrete. We then had a separate drainage spec which was essentially waterproofing the rear of the wall before infilling and then drainage leading to 3 soakaways.
 
Thanks all. That's what I thought. He has spent all his savings on the house and garden, tried to do everything on a shoestring, and didn't ask me before getting this done. So taking it down isn't an option. The best I can think of is to find the footings, concrete some posts deep into the ground as close to the wall as possible, whilst avoiding the footings, and then do support braces from there. I think I can devise a way to make this look nice or even a feature, but it would be better than nothing.

It backs onto a 2m wide piece of his own land which no-one sees, but there is a public footpath underneath so that's an extra concern.
 
Gabion baskets probably the best budget/DIY option - AI or some manufacturers may give design advice. The baskets plus at least a lorry load of stone plus the labour of filling them. If stacked behind the wall they would at least prevent a dangerous collapse.
 
Gabion baskets probably the best budget/DIY option - AI or some manufacturers may give design advice. The baskets plus at least a lorry load of stone plus the labour of filling them. If stacked behind the wall they would at least prevent a dangerous collapse.
I've convinced him that the work needs to be done. There is no access for a lorry and he's fairly skint (in debt) so we're going to do it ourselves. I can borrow a cement mixer, and we have to barrow the blocks down the back path but that's ok. My plan is to dig down and uncover the footing on the lower side of the wall, basically extend the footings out and lay 4 courses of block x 4 high, then 4 x 3 high, then 4 x 2 high so it tapers up to the top like steps. Or of course if that doesn't reach the full height then we'll have to do 2 x 5, 2x4 etc. Ensuring to use vented blocks on the base in front of the 3 drainage holes so they are not blocked off. It might not be up to code, or even up to any high standard, but it will be better than nothing. There's currently no weight on it (the rubble is in the pit the other side but not leaning on the wall) and no earth has been laid yet, so should be safe even if we have downpours.

He can't stretch his budget to rebar. Would chemical fixings from this support to the main wall be an advantage? Or would it not make much difference> My reckoning is that the weight would be transferred to this new stepped support anyway, so no point anchoring it the other way, if that makes sense
 
I would second gabion baskets in your situation. No more expnsive and just as easy to wheel rocks as blocks. Wood rots so definately a false economy
 

If you need to find a tradesperson to get your job done, please try our local search below, or if you are doing it yourself you can find suppliers local to you.

Select the supplier or trade you require, enter your location to begin your search.


Are you a trade or supplier? You can create your listing free at DIYnot Local

 
Back
Top