
Partial DPM in kitchen .

Joined
3 Sep 2024
Messages
30
Reaction score
1
Country
United Kingdom
Hiya,
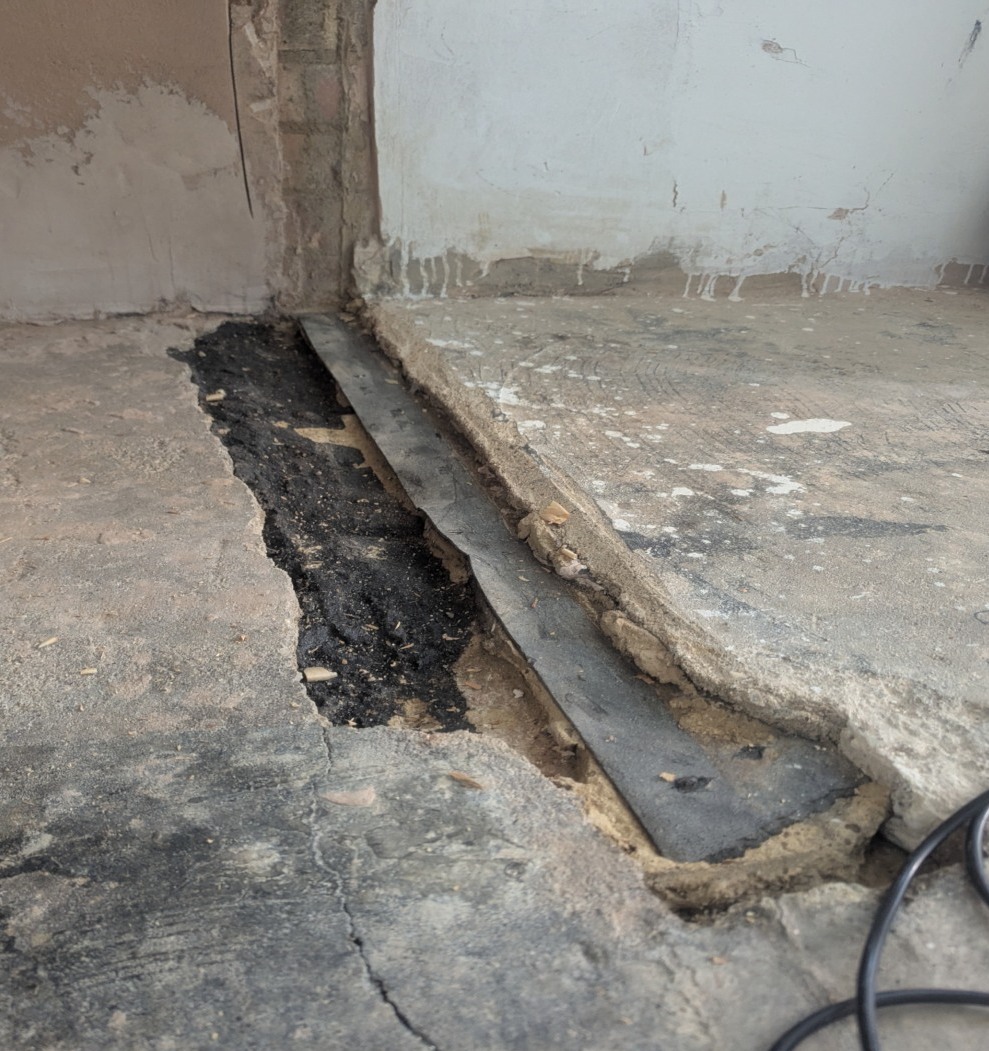
Ive taken down a dwarf wall between my kitchen and under stairs cupboard.
1000035225.jpg

Can anyone help me identify what's taken place, I don't recognise the materials or their purpose, any help would be appreciated

The lowest layer is a weak mix of concrete I think
Then a layer of something black and brushed on ( ??)
.
above that is what I guess is a dpm? (6mm thick & flexible) This only covers 1/3 of the kitchen width.

The final layer on top is screed??

I'm getting ready to tile the floor (eventually) and I'm trying to understand how my floor is constructed etc..

I haven't noticed any damp issues in the previous 2 winters.

Ultimately I'd like to ensure that before I tile the floor, I've understood how my floor is constructed and if it would be diligent to retrofit (?) some kind of DPM -

Many thanks for any advice
Will
 
OP,
On the right I'm supposing its the kitchen floor - there are no damp issues on the floor or the floor/wall abutments?
The LH lower floor can be brought up to level with the kitchen floor & if your satisfactisfied with the present arrangements, the whole floor area could be tiled.

However, to do a proper job would require both floors to be dug out and, taking into account many variables, a new floor built up with the appropriate insulated and damp proofed layers.
 
Thanks Ree. Yes, you are correct RHS is kitchen floor. So far as I can tell I don't appear to have any damp issues.
I did consider the "proper" job, I just don't think I'm cut out for it!

Out of curiosity, where and how would you terminate the DPM? Does it need to be joined into the DPC?

How much floor would I be excavating?
400mm ISH?
 
You should dig out and replace the screed with a new dpm to overlap the existing. The black paint is a rubberised liquid dpm
 
Can you explain why you think this is the appropriate thing to do please?
From a theoretical point of view, I agree entirely, realistically it's a big job for 1 inexperienced person!
I quite fancy doing it, but I think my friends and family would think I'm mad!
 
Hiya,
Ive taken down a dwarf wall between my kitchen and under stairs cupboard.
View attachment 418120
Can anyone help me identify what's taken place, I don't recognise the materials or their purpose, any help would be appreciated

The lowest layer is a weak mix of concrete I think
Then a layer of something black and brushed on ( ??)
.
above that is what I guess is a dpm? (6mm thick & flexible) This only covers 1/3 of the kitchen width.

The final layer on top is screed??

I'm getting ready to tile the floor (eventually) and I'm trying to understand how my floor is constructed etc..

I haven't noticed any damp issues in the previous 2 winters.

Ultimately I'd like to ensure that before I tile the floor, I've understood how my floor is constructed and if it would be diligent to retrofit (?) some kind of DPM -

Many thanks for any advice
Will
We'd dig out the visible 'disturbed' area, line with polythene and re-concrete. If there is insulation present (unlikely), allow for that too. Allow about 100mm in depth for the concrete, more if the ground needs a bit of prep.
 
We'd dig out the visible 'disturbed' area, line with polythene and re-concrete. If there is insulation present (unlikely), allow for that too. Allow about 100mm in depth for the concrete, more if the ground needs a bit of prep.
Hi, thanks for explaining this - I just slapped some mix in it ,
 

If you need to find a tradesperson to get your job done, please try our local search below, or if you are doing it yourself you can find suppliers local to you.

Select the supplier or trade you require, enter your location to begin your search.


Are you a trade or supplier? You can create your listing free at DIYnot Local

 
Back
Top