

Hi all,
I am installing engineered oak parquet in our living room and need to prep the current subfloor, which are T+G floorboards. I will overboard with 6mm ply.
The floorboards are in generally good condition, apart from one area where two connecting floorboards bowed up at the tongue and groove joint to cause a noticeable ridge in the floor which was wasn't flat enough to simply overboard without some remedial work first.
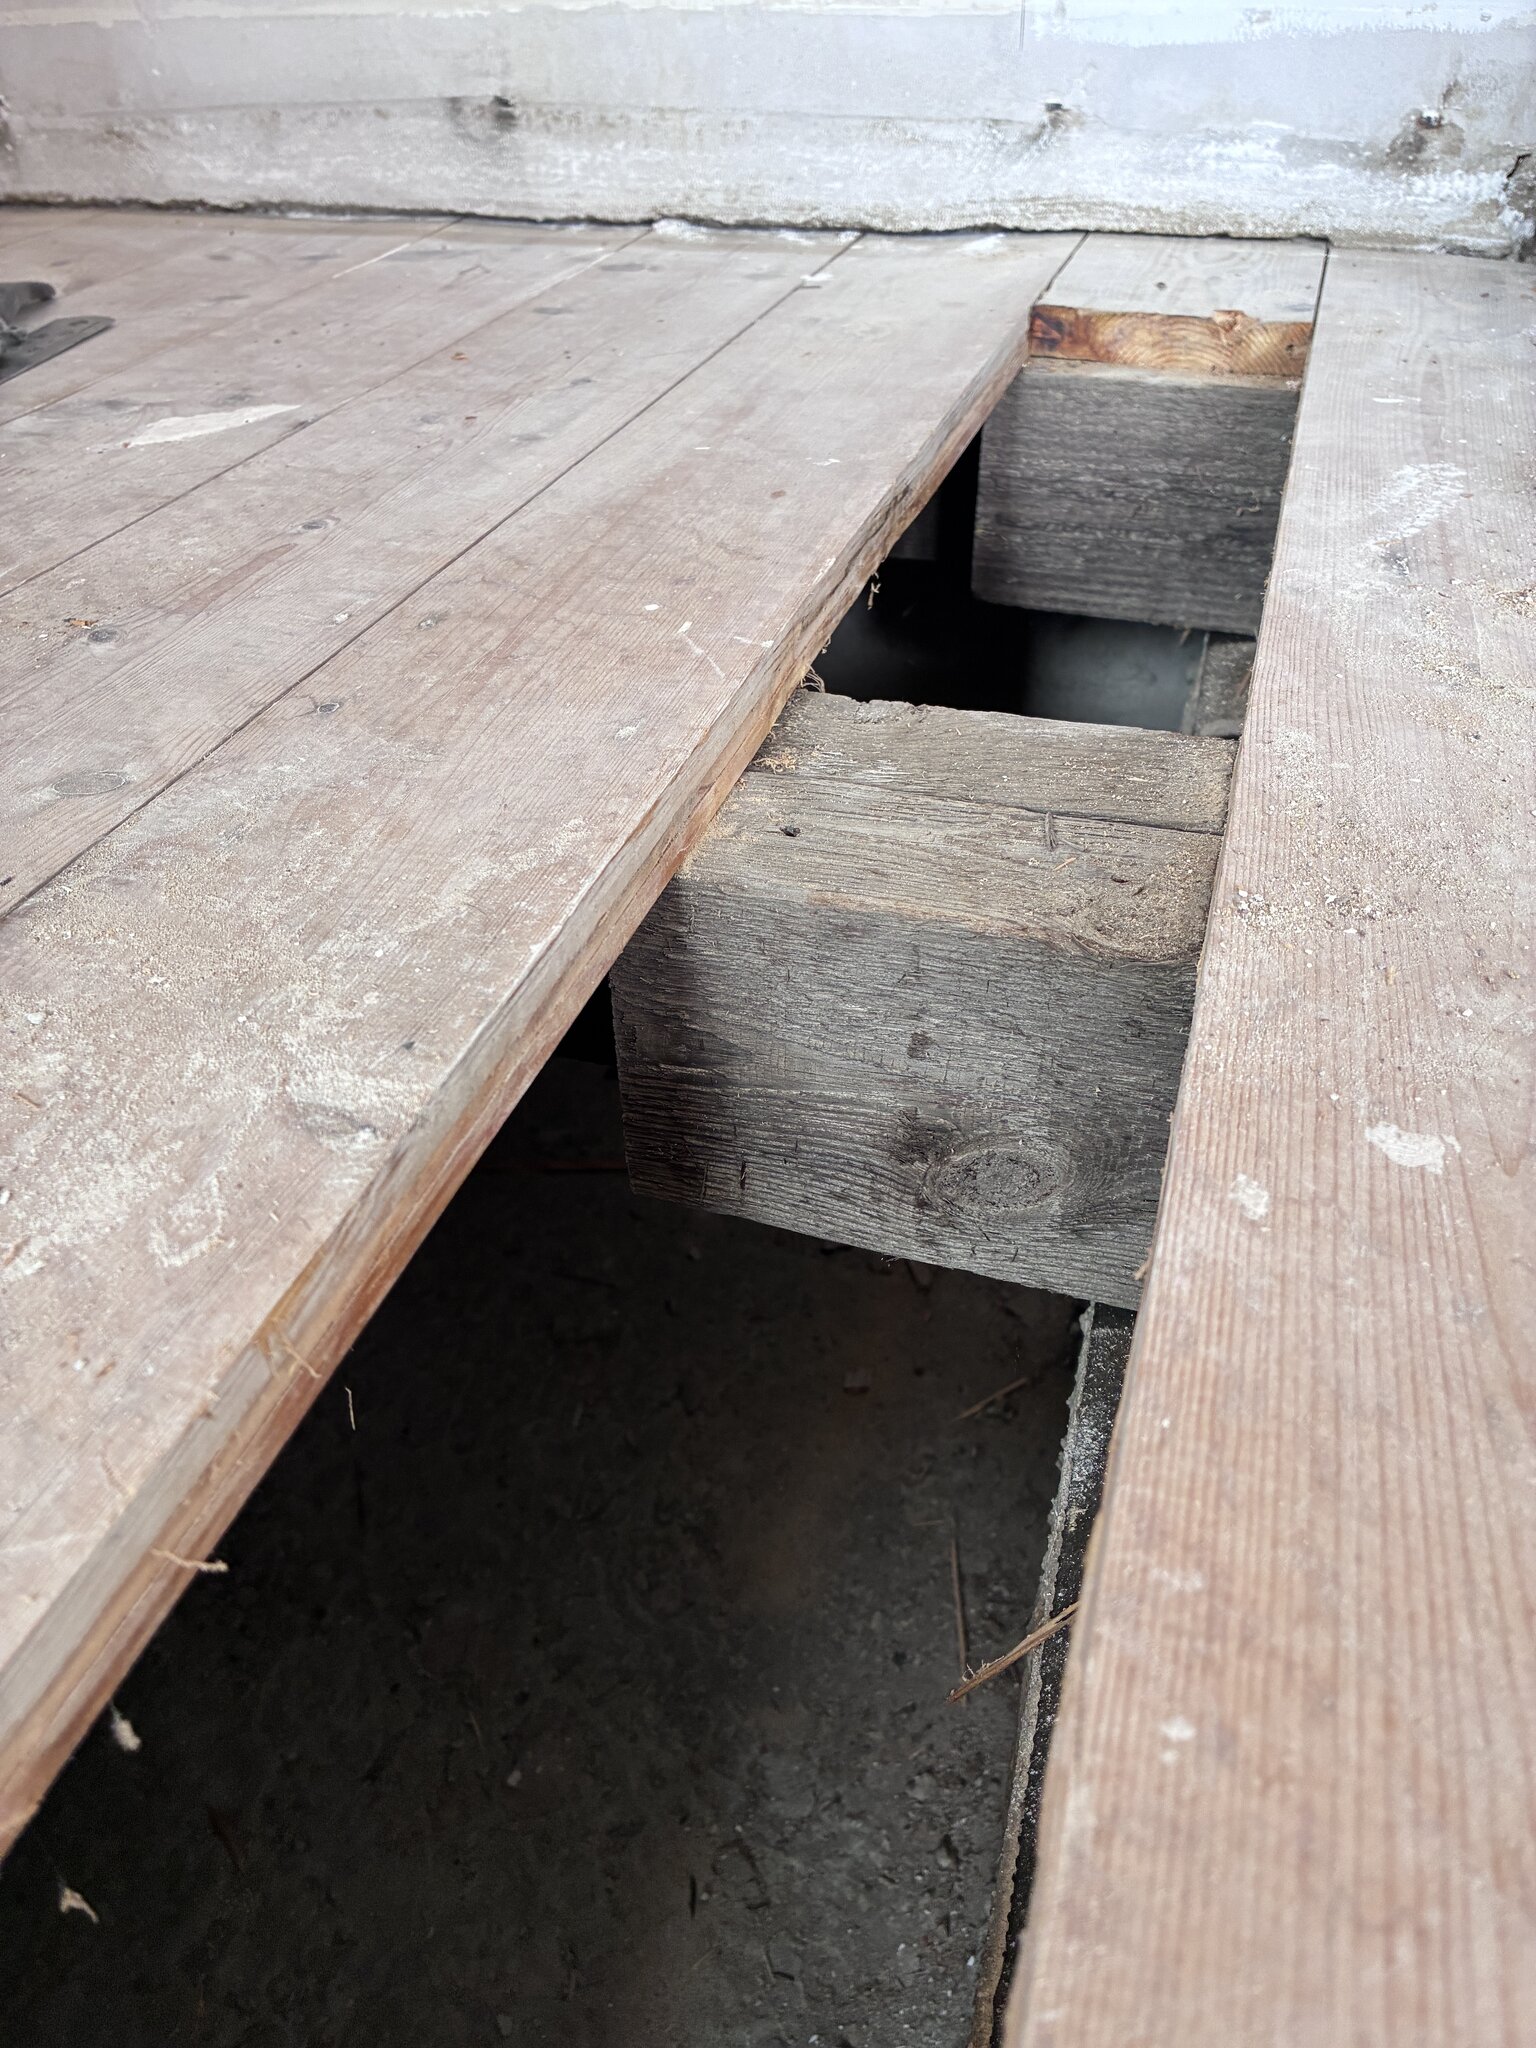
I have removed one of the floorboards to investigate and discovered the issue which is where one joist ends and another begins, presumably as the span of the room was too wide for one single joist. It is the one in the foreground of the photo that sits a few mm higher.
What would be the best way to fix this? Should I just plane or chisel the top of the joist end that is overhanging, level with the joist that then sits behind this and runs to the left?
I could saw a bit off the actual joist end itself as that is just the overhanging section, I presume. Is there a minimum length that should overhang the dwarf supporting wall underneath? If I were to do this I was only looking to trim off the 15/20mm or so to the edge of the floorboard, and then plane the rest level.
The other possibility I presume is just to refit the floorboard and plane level from above.
Any advice appreciated. Thanks
I am installing engineered oak parquet in our living room and need to prep the current subfloor, which are T+G floorboards. I will overboard with 6mm ply.
The floorboards are in generally good condition, apart from one area where two connecting floorboards bowed up at the tongue and groove joint to cause a noticeable ridge in the floor which was wasn't flat enough to simply overboard without some remedial work first.
I have removed one of the floorboards to investigate and discovered the issue which is where one joist ends and another begins, presumably as the span of the room was too wide for one single joist. It is the one in the foreground of the photo that sits a few mm higher.
What would be the best way to fix this? Should I just plane or chisel the top of the joist end that is overhanging, level with the joist that then sits behind this and runs to the left?
I could saw a bit off the actual joist end itself as that is just the overhanging section, I presume. Is there a minimum length that should overhang the dwarf supporting wall underneath? If I were to do this I was only looking to trim off the 15/20mm or so to the edge of the floorboard, and then plane the rest level.
The other possibility I presume is just to refit the floorboard and plane level from above.
Any advice appreciated. Thanks


