
Search results
-
J
Building an alcove wardrobe, some questions
Any thoughts on time frame for something like this and how you would go about building it. e.g. a kit for the doors, maybe for the drawers too? or build it all myself?- JT101
- Post #9
- Forum: Wood / Woodwork / Carpentry
-
J
Building an alcove wardrobe, some questions
should look something like this- JT101
- Post #8
- Forum: Wood / Woodwork / Carpentry
-
J
Building an alcove wardrobe, some questions
Can't thank you guys enough. Client was super happy and now have my follow on job through recommendation. This time the wardrobe is a bit more complex so I do have some more questions. So the first wardrobe I wrote about in this post was a single plain mdf, to be primed and painted. This...- JT101
- Post #7
- Forum: Wood / Woodwork / Carpentry
-
J
Building an alcove wardrobe, some questions
Following on from this, I guess I do have two questions going forward: 1) If I hadn’t put a backing on, or had put a much thinner backing on, the whole carcass structure would have had lateral movement. My corner joints were simple butt joints glued and screwed. Is there a way to make it all...- JT101
- Post #5
- Forum: Wood / Woodwork / Carpentry
-
J
Building an alcove wardrobe, some questions
Hi everyone The project is finished so just thought I would provide some feedback from what I've learned encase anyone else tackles this for the first time. So it is clear from the comments above that there are multiple ways of doing this. And more importantly, there is no one "right" way to...- JT101
- Post #4
- Forum: Wood / Woodwork / Carpentry
-
J
Building an alcove wardrobe, some questions
Hi guys Am building a decent sized wardrobe in an alcove. Space is 900 deep x 1665 wide x 2670 tall with existing carpet in place. From what i can tell looking online there are a number of ways it can be done. Client doesn't want anything fancy and are trying to save a bit of money by...- JT101
- Thread
- Replies: 8
- Forum: Wood / Woodwork / Carpentry
-
J
Single sockets one above another - cable routes?
What is best practice for positioning socket backboxes one above another in terms of routing the cables. Obviously I would normally chase up from directly below a socket back box, but if you have one positioned over the other, how do you get to the top one. I guess the obvious choice is to run...- JT101
- Thread
- Replies: 9
- Forum: Electrics UK
-
J
Wondering about screw/bolt spacings and layout for sistering joists. Using 4 × 2" to level up...
Wondering about screw/bolt spacings and layout for sistering joists. Using 4 × 2" to level up old sagging joists to lay new floor. Flat below and lots of cabling and pipes hence the use of 4" timber. How should i layout the timberlok screws? Two one above the other at 600mm centres or one at...- JT101
- Profile post
-
J
Plastering lines and ridges
Hi We recently boarded a wall and ceiling. We cut off the tapered edge to avoid any problems with shrinkage of plaster, so they were all square edge. We made pretty sure the boards were all perfectly flat with each other. The boards were scrim taped, and then multifinish plastered by our...- JT101
- Thread
- Replies: 3
- Forum: Plastering and Rendering
-
J
Expansion gaps for OSB flooring?
Hi everyone. Am installing OSB3 square edge sheets (8' x 4') x 18mm as a subfloor straight onto joists. I am aware you need to leave a 10mm expansion gap around the edges, but I have read a few pages which recommend a 3mm expansion gap between boards. Not sure I've ever seen this done...- JT101
- Thread
- Replies: 1
- Forum: Floors, Stairs and Lofts
-
J
Moisture resistant board or normal plasterboard in non-wet area of bathroom
Hi About to line the walls of the bathroom. Going to board the wet area with Aquapanel cement board, but the remainder of the bathroom I would ideally use 15mm soundboard, as there is a bedroom right next door. This wouldn't be tiled, just skim coated with multifinish. Is there a high risk...- JT101
- Thread
- Replies: 2
- Forum: Plastering and Rendering
-
J
Sticking vinyl floor to
I think you misunderstood. It wasn't FBall who said that. It was the flooring supplier. Can't take it up as it was laid down to replace the old floorboards i.e. it is the structural floor that sits on the floor joists. The F.Ball guy said I should use isolator with F47. Not sure if this is...- JT101
- Post #3
- Forum: Floors, Stairs and Lofts
-
J
Sticking vinyl floor to
So my customer has decided on Zazous Seville vinyl floor. It looks pretty good quality, not like Amtico good, but not cheap either. About 3 or 4mm thick They currently have a very smooth flat and well laid engineered timber floor so no need for hardboard or ply. The client doesn't really...- JT101
- Thread
- Replies: 9
- Forum: Floors, Stairs and Lofts
-
J
Looking for some smooth patterned vinyl flooring
Thanks Dazlight. I know thye looked at Amtico and said it was too expensive, but certainly would have given them what they wanted. I believe Karmdean is a bit cheaper so maybe they can look at that.- JT101
- Post #3
- Forum: Floors, Stairs and Lofts
-
J
Tile slithers on a Velux install
Thanks for all your replies. I knew there was a way, and it will help me going forward. Obviously I will be very cautious to ensure the next one I fit sits well within the tiles first if possible. But at least I have an option if I get stuck. Yes Datarebal, we jumped half a bond. Glad to...- JT101
- Post #8
- Forum: Roofing and Guttering
-
J
Looking for some smooth patterned vinyl flooring
Looking for smooth vinyl with a pattern similar to this Baroque Lisbon in the attached image Problem is, it seems all the vinyl floors I've looked at are non-slip, meaning the tile effect looks nothing like tiles since it has all the bobbles on the surface. Are there any brands of vinyl...- JT101
- Thread
- Replies: 3
- Forum: Floors, Stairs and Lofts
-
J
Tile slithers on a Velux install
I assume you guys are all roofers or have a lot of experience with roofing. I guess I'm trying to find out "what would an experienced roofer do?" Here is that roof I was talking about with the tiny slithers: Tile Slithers Example by JT101 posted 12 Aug 2017 at 7:47 AM So Noseall, what...- JT101
- Post #5
- Forum: Roofing and Guttering
-
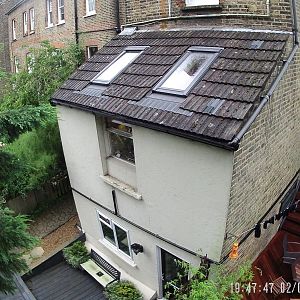
Finished roof
- JT101
- Media item
- Comments: 0
- Album: Roofing & Guttering
-

Tile Slithers Example
- JT101
- Media item
- Comments: 0
- Album: Roofing & Guttering
-
J
Tile slithers on a Velux install
Hello So I helped my friend fit his recessed Velux windows in his sloped roof using the EDJ flashing kit. We started from the inside and decided on the position of the windows based on the ceiling rafter position and how he wanted it to look inside. Once we'd installed the windows, we ended...- JT101
- Thread
- Replies: 15
- Forum: Roofing and Guttering