

- Joined
- 28 Aug 2026
- Messages
- 4
- Reaction score
- 0
- Country

Hi everyone,
I'm renovating the bathroom in my top-floor flat in Aberdeen and have exposed part of the floor.
The existing chipboard flooring has suffered from old water damage, so I'm planning to replace it. While the floor is open, I want to make sure I understand the construction properly before I put the new boards down.
I've attached several photos.
I'm particularly confused about the timber structure underneath. Some of the timber members appear to be cut/notched around the pipework, and some pieces seem to be connected to or sitting alongside other timber members.
Could someone experienced in timber floor construction/joinery please tell me:
1. What type of floor construction does this look like?
2. Which timber members are likely to be the main structural joists?
3. Which are likely to be trimmers, noggins or battens?
4. Is it normal for the timber to be cut around the pipes in this way?
5. Does anything in the photos look structurally concerning?
6. If I replace the chipboard, can I add additional timber supports wherever necessary to make sure all the chipboard edges/joints are properly supported?
7. If any of the existing timber has been weakened by the pipe openings or old water damage, what would be the correct way to reinforce it?
I'm doing the work myself, so I'm trying to understand the existing construction before I cut, remove or add anything.
The flat is on the top floor, and there is insulation underneath the floor structure.
Any advice from someone who has worked on this type of construction would be greatly appreciated.
Thanks!
I'm renovating the bathroom in my top-floor flat in Aberdeen and have exposed part of the floor.
The existing chipboard flooring has suffered from old water damage, so I'm planning to replace it. While the floor is open, I want to make sure I understand the construction properly before I put the new boards down.
I've attached several photos.
I'm particularly confused about the timber structure underneath. Some of the timber members appear to be cut/notched around the pipework, and some pieces seem to be connected to or sitting alongside other timber members.
Could someone experienced in timber floor construction/joinery please tell me:
1. What type of floor construction does this look like?
2. Which timber members are likely to be the main structural joists?
3. Which are likely to be trimmers, noggins or battens?
4. Is it normal for the timber to be cut around the pipes in this way?
5. Does anything in the photos look structurally concerning?
6. If I replace the chipboard, can I add additional timber supports wherever necessary to make sure all the chipboard edges/joints are properly supported?
7. If any of the existing timber has been weakened by the pipe openings or old water damage, what would be the correct way to reinforce it?
I'm doing the work myself, so I'm trying to understand the existing construction before I cut, remove or add anything.
The flat is on the top floor, and there is insulation underneath the floor structure.
Any advice from someone who has worked on this type of construction would be greatly appreciated.
Thanks!
Attachments
-
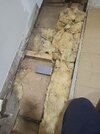 file_0000000006a4824690c725ff3d684da8.jpg357.3 KB · Views: 34
 -
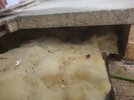 image-1787948887113.jpg183.2 KB · Views: 36
 -
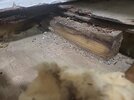 image-1787948860719.jpg245.2 KB · Views: 41
 -
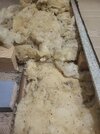 image-1787948848447.jpg332.9 KB · Views: 24
 -
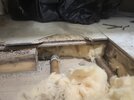 image-1787948835671.jpg159.8 KB · Views: 24
 -
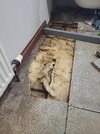 image-1787919551311.jpg446.4 KB · Views: 21
 -
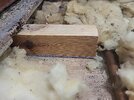 image-1787919771656.jpg283.2 KB · Views: 32


