Hi All
The ground floor to our house has discrepancies in floor height with the largest difference creating a step between our kitchen/lounge and conservatory. There are also different floorings.
I’m looking to replace old parquet flooring with engineered wood to match the kitchen/lounge and at the same time remove the height variation.
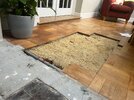
I’ve started to lift the parquet (see picture) in the conservatory. I do not believe the conservatory has any floor insulation and so it seemed a good idea to put some in not only to reduce the cold floor but help eliminate the height difference.
Underneath the parquet is a sand and cement screed. I’ve been able to measure there is a 125mm difference between the finished floor level in the kitchen/longe and the concrete slab underneath the screed in the conservatory.
Ideally I would like to put wet in screed underfloor heating in the conservatory but I only have 125mm to play with if I were to remove the existing screed and go back to just the slab.
I understand that I would probably need 50mm of liquid screed and with say 14mm of engineered wood flooring that would only allow for say 60mm of PIR insulation.
Can I get away with that? I’ve read that 75mm is really the minimum for a retrofit.
Or can you get away with say 40mm liquid screed?
I don’t want to start smashing up the concrete slab.
I’ve considered an overlay ufh system but not convinced given the conservatory has no insulation.
I would really appreciate it if anyone has any thoughts/advice.
Many thanks in advance
Paul
The ground floor to our house has discrepancies in floor height with the largest difference creating a step between our kitchen/lounge and conservatory. There are also different floorings.
I’m looking to replace old parquet flooring with engineered wood to match the kitchen/lounge and at the same time remove the height variation.
I’ve started to lift the parquet (see picture) in the conservatory. I do not believe the conservatory has any floor insulation and so it seemed a good idea to put some in not only to reduce the cold floor but help eliminate the height difference.
Underneath the parquet is a sand and cement screed. I’ve been able to measure there is a 125mm difference between the finished floor level in the kitchen/longe and the concrete slab underneath the screed in the conservatory.
Ideally I would like to put wet in screed underfloor heating in the conservatory but I only have 125mm to play with if I were to remove the existing screed and go back to just the slab.
I understand that I would probably need 50mm of liquid screed and with say 14mm of engineered wood flooring that would only allow for say 60mm of PIR insulation.
Can I get away with that? I’ve read that 75mm is really the minimum for a retrofit.
Or can you get away with say 40mm liquid screed?
I don’t want to start smashing up the concrete slab.
I’ve considered an overlay ufh system but not convinced given the conservatory has no insulation.
I would really appreciate it if anyone has any thoughts/advice.
Many thanks in advance
Paul