
Garage wiring using Lidget Compton lining brackets

Joined
10 Jan 2016
Messages
73
Reaction score
4
Country
United Kingdom
Is there some way of installing wood battens (for wiring) to my concrete garage, so the battens are fitted into the recess between the pillars instead of onto the pillars?
Trying to avoid the wiring sticking out into the garage as little as possible. I don't want to glue the battens, or drill the concrete.
 

Attachments

  • LiningClips.jpg
    LiningClips.jpg
    49 KB · Views: 67
Can't tell anything from your pic or descritpion. Is it a prefab concrete. Will you be running cables verticarly and horiizontally. Do you just want to surface mount the cables on battens. How will you be fixing acessories
 
Up around and down is the best method, with the vertical runs in plastic conduit into metal accessories
 
use a longer bolt and drill holes in the batten to suit.
Viz
1789740919721.png
 
Is there some way of installing wood battens (for wiring) to my concrete garage, so the battens are fitted into the recess between the pillars instead of onto the pillars?

What are the battens for? you say "wiring", but what does that mean? They aren't wide enough for accessories.


Trying to avoid the wiring sticking out into the garage as little as possible. I don't want to glue the battens, or drill the concrete.

I assume the panels already have some holes where the bracket* fixings go? Sunray's idea looks like a good un, or right-angle brackets?


* Small flat pieces of galvanised steel with 2 holes punched in them. £25 for 12. :oops:
 
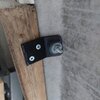
Thanks all for your ideas. I will be using the brackets as per the picture, so battens will unfortunately be sticking out into the garage.
The idea of using longer bolts to mount the battens along side will not work, as the pillars are not square. I could cut the battens at an angle to fit, but too much hassle.
 
use a longer bolt and drill holes in the batten to suit.
VizView attachment 422573
Someone looking over my shoulder doesn't understand my sketch despite the fact they have a pre cast garage of the format I assume we are looking at.

I'm assuming OP garage consists of full height cast concrete sections around 2m high, something like this showing 2 sections and one batten, obviously not to scale


1789988581189.png


EDIT: The garage I did this on (and it appears OPs is the same) had tapered sides, way I got the battens to be square on was cutting a wider batten in half using a circular saw adjusted to cut at the same angle.
1789989439032.png
shown as the nearly vertical gap then drilled, shown red, for the bolts
 
Last edited:
Or make brackets that fit on the bolts, but are either flat against the panel (so screw them to the back of the batten before fitting to the bolt), or parallel to the panel but spaced a batten thickness off (but then tightening the bolt/nut will be "difficult.)
 
The angle of the concrete where you want to fix battens looks similar to the angle on a fencing cant rail, ifit matches you wouldnt need to try to cut timber to suit. try a local builders/timber merchant to get a sample and if it fits use longer bolts to fix the concrete sections together and hold the batten in place.
 
Trying to avoid the wiring sticking out into the garage as little as possible.

When you say "wiring", do you mean cables, or things like sockets and switches? By the look of it, the latter will protrude beyond the ribs of the panels, even if fixed somehow to the surface of the panels.

You could try this for less protrusion than battens fixed using brackets as per the photo:

Get some cable tray, experiment with cutting a 'V' shaped notch in the sides, and bending it so that you have something like this (plan view)

1791151860076.png


I don't want to glue the battens, or drill the concrete.

What's wrong with drilling?
 
When you say "wiring", do you mean cables, or things like sockets and switches? By the look of it, the latter will protrude beyond the ribs of the panels, even if fixed somehow to the surface of the panels.

You could try this for less protrusion than battens fixed using brackets as per the photo:

Get some cable tray, experiment with cutting a 'V' shaped notch in the sides, and bending it so that you have something like this (plan view)

View attachment 423555


What's wrong with drilling?
Into thin reinforced concrete? I wouldn't want to risk it cracking, I've seen too many examples.
 
Last edited:
There is also this option: drill a batten squarely and using a longer bolt and large washers add the batten after the structural nut.
1791160165552.png
 
Into thin reinforced concrete? I wouldn't want to risk it cracking, I've seen too many examples.

Mmm. Possibly.

I had a similar (Marley) garage once, and I drilled through the thin areas where the panels met with no problems.
 

If you need to find a tradesperson to get your job done, please try our local search below, or if you are doing it yourself you can find suppliers local to you.

Select the supplier or trade you require, enter your location to begin your search.


Are you a trade or supplier? You can create your listing free at DIYnot Local

 
Back
Top