Help understanding my structural calculations

Joined
5 Nov 2026
Messages
5
Reaction score
0
Country
United Kingdom
Hi everyone.
I'm after some clarification around my structural calculations.

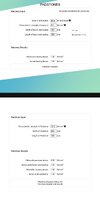
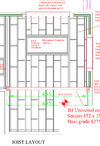
As you can see from the attached in having a near 5m beam installed one side of my new extension.

The beam will rest on a single leaf of 100mm thermalite blocks with a 440mmx215mmx100mm padstone in place one side and the inner leaf of the cavity the other. Again 100mm thermalite with the same sized padstone.

I don't understand at all how I can use a 100mm padstone when the structural calculations call for a minimum 150mm end bearing for the beam.

My structural engineers has suggested a 600mm x 100mm x 20mm steel spreader plate could be used instead but again I don't understand as the end bearing requirement is 150mm.

Does 50mm of the beam just overhang the padstone. 50mm into the cavity wall? Touching the insualtion?

This just doesn't sound right.....?


Thank you
 

Attachments

  • Screenshot_20261105-142730.png
    Screenshot_20261105-142730.png
    216.4 KB · Views: 19
  • Screenshot_20261105-142704~2.jpg
    Screenshot_20261105-142704~2.jpg
    102 KB · Views: 15
It's fine.

We like to have 150 min when the beam is in the line of the wall and the padstone is parallel to it. This helps to spread the load over the while length of the padstone.

When you go into a wall at rightangles things are actually easier as the padstone is now symettrically loaded.

Your SE isn't helping by giving you a calc showing a 250 x 150 padstone. What matters is area so if he wants 150x250 then 100x375 gives the same area and thus the same bearing stress and crucially fits the wall it's landed on. Wheer on earth the 100x600 steel plate comes from is anyone's guess.

%m is a fairly long beam in the scheme of things but it's not carrying a great deal of load.
 
The steel spreader plate has been rejected outright by building control. So that's fine.

So to confirm the padstone of 440x215x100 will be installed as would a normal thermalite block in the inner leaf wall and the beam will sit centrally on the 100mm width of the padstone hanging 50mm into the 150mm cavity?

This is correct?
 
Thank you for your reply.

One final question.

On my plans it show a difference of 300mm between the two sizes.
Should I reduce the steel beam by 100mm so there's no overhang at all?

The 300mm difference makes no sense to me.
 
Do you mean 4653 to 4953? The first is the clear span, the second the overall beam length with 150 bearing at each end. I personally wouldn't show both on a drawing like this. The clears pan is what the client is interested in and the builder will determne the length of steel required, usually after a physical measurement on site.

Now you've made me look carefully at the drawing instead of just answering your question it's not so obvious where the beam is sitting: it appears to be on an outside corner at the left end.

You really need to get your SE to clarfify exactly what he wants and make sure BC are happy before you do anything
 
Do you mean 4653 to 4953? The first is the clear span, the second the overall beam length with 150 bearing at each end. I personally wouldn't show both on a drawing like this. The clears pan is what the client is interested in and the builder will determne the length of steel required, usually after a physical measurement on site.

Now you've made me look carefully at the drawing instead of just answering your question it's not so obvious where the beam is sitting: it appears to be on an outside corner at the left end.

You really need to get your SE to clarfify exactly what he wants and make sure BC are happy before you do anything
Thanks for your reply. I understand the difference in size. I don't understand if I'm allowed to have an overhang or not. The 150mm bearing makes perfect sense. The fact the two walls are 100mm padstones does not.
Everything online says I'm not allowed to overhang into the cavity. Yet I have 100mm (50mm either side to lose somewhere)

Both sides of the beam sit on newly constructed 100mm walls with 100mm padstones installed.
 
How big is the cavity? We're now up to 150 as standard. It's not ideal to have projections but in the real world 50 into 150 is no big deal.

The left side is now internal by the looks of things so doesn't matter.

But look, all your builder has to do is order the length he needs: it ain't rocket science. If you already have the beam and it is too long then that's why we have angle grinders.
 
The cavity is 150mm.
You're right the left side is internal.
I'll order as originally designed.

Thanks for your reply.
 

If you need to find a tradesperson to get your job done, please try our local search below, or if you are doing it yourself you can find suppliers local to you.

Select the supplier or trade you require, enter your location to begin your search.


Are you a trade or supplier? You can create your listing free at DIYnot Local

 
Back
Top