
Insulation depth

Joined
30 Mar 2015
Messages
4,672
Reaction score
94
Country
United Kingdom
I am placing 7cm PIR insulation in this garden shed base. The floor joists are 12.7cm high.
I am fitting these battens to seat the insulation
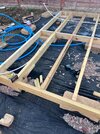
IMG_9224.jpeg

To make things easier, I was going to install the battens level with the bottom of the joist. This means that if the insulation is pushed right down to this. There may be 1-2cm gap between the top of the joist and the top of the insulation. The insulation will be sitting slightly lower than the top of joist.
Is this an issue?
 
The insulation will be sitting slightly lower than the top of joist.
Is this an issue?

I think it's OK, but you do need to pay attention to air tightness. Consider a gap allowing a cold draught to come up from underneath. If the insulation were tight against the OSB, the cold patch would only be where the gap is. If it's not tight, the draught can get everywhere. So make sure there are no gaps.

Are you planning to use expanding foam?
 
I will make sure the boards are snug and if there are any gaps, I plan to use an expanding foam. Also, with snug boards, do I need to push them down to the battens or can I leave them flush to the joist? I guess the battens are there if they ever fall deeper or I’ve cut an insulation panel a bit short and it drops down to the battens.
 
greatly in your favour is far more likly to be still air under the floor so a far far lower problem with condensation as any air leak and condensation will tend to be minimum at the floor with low heat at the floor compared to the roof where the maximum heat reaches under the timber and maximum airflow over the top

my workshop has insulation everywhere except the floor with 12mm interlocking rubber mats and zero problems damp or disolouration on the 18mm ply floor
now the free flowing air under boards may help but as i say fairly stagnet air as fencing on 3 sides within 2ft or less

my thoughts would be close to zero real problems at the floor iff you have the equivilent off 12mm foam matting on the floor but easy enough to remove the odd floormat to check
 
Last edited:
greatly in your favour is far more likly to be still air under the floor so a far far lower problem with condensation as any air leak and condensation will tend to be minimum at the floor with low heat at the floor compared to the roof where the maximum heat reaches under the timber and maximum airflow over the top

my workshop has insulation everywhere except the floor with 12mm interlocking rubber mats and zero problems damp or disolouration on the 18mm ply floor
now the free flowing air under boards may help but as i say fairly stagnet air as fencing on 3 sides within 2ft or less
Oh okay. Whatever I’m putting into the floor is a bonus by the sounds of it?
I will try to get it in as best as I can and it sounds as though the roof insulation is where I need to be more meticulous.
 

If you need to find a tradesperson to get your job done, please try our local search below, or if you are doing it yourself you can find suppliers local to you.

Select the supplier or trade you require, enter your location to begin your search.


Are you a trade or supplier? You can create your listing free at DIYnot Local

 
Back
Top