
Hi,
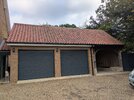
Looking forward to starting my next project which is to hang a sectional door across my cart lodge opening, see photo below. Then some interior works like flooring and shelving etc.
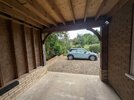
I'm fitting the new galvanised door frame slightly behind the 8x8 oak beams you see here, on timbers either side that I've yet to install. So that door opens up against the rear face of the oak.
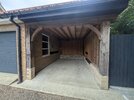
The header track will screw into the top 8x8 oak and the door opener boom will hang from the same beam at the front end and from the joists at the other end, about half way into the space.
The joists you can see are currently sitting on this beam. The roof space above is not accommodation, it's open space, which I boarded some years ago and I keep spare bits of wood up there. There is a pull down ladder.
Ive got agreement of the planning authority and have ordered the new door which is being manufactured now.
I feel I need some advice to ascertain the suitability of that beam to take the weight of the sectional door in addition to the load it already holds.
It's a 3m long 8x8 oak and the opening is 2.7m with 150mm either end rested on the upright beams.
It's been there 10+ years and there is about 5mm deflection at the centre point currently.
I emailed the door manufacturer who said that most of the door weight it's transferred downwards through the legs of the new frame but that 'some' of the weight will transfer to the new beam.
Am I worrying about nothing or should something more scientific be going on here to make sure I'm not adding to much weight?
Cheers for any advice.