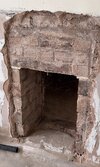
Hi all, looking for a bit of advice on this fireplace opening.
Where would you expect the original lintel to be in this photo? Is it likely to be higher up than the current opening?
Apparently, a previous owner made the original fireplace opening smaller by bricking part of it up. My original plan was to open it back up again, and I assumed it would be a fairly simple case of exposing the lintel and then removing the later brickwork underneath it.
After taking some of the plaster off, though, it’s not as obvious as I expected where the lintel actually is, and I don’t really want to keep removing plaster unnecessarily just to find it.
We’ve now decided to leave the opening roughly as it is and plasterboard it to create a neat recessed fireplace instead, but I’m still curious where the original lintel is likely to be and whether the bricks above the current opening are likely to be part of the later infill.
Any thoughts from people who know what they’re looking at would be appreciated!
Where would you expect the original lintel to be in this photo? Is it likely to be higher up than the current opening?
Apparently, a previous owner made the original fireplace opening smaller by bricking part of it up. My original plan was to open it back up again, and I assumed it would be a fairly simple case of exposing the lintel and then removing the later brickwork underneath it.
After taking some of the plaster off, though, it’s not as obvious as I expected where the lintel actually is, and I don’t really want to keep removing plaster unnecessarily just to find it.
We’ve now decided to leave the opening roughly as it is and plasterboard it to create a neat recessed fireplace instead, but I’m still curious where the original lintel is likely to be and whether the bricks above the current opening are likely to be part of the later infill.
Any thoughts from people who know what they’re looking at would be appreciated!