New aluminium bay windows fitted and bays have dropped and large cracks appeared?? HELP!!!

Joined
15 Oct 2026
Messages
2
Reaction score
0
Country
United Kingdom
Hi

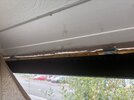
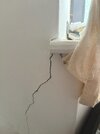
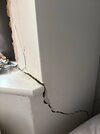
We are renovating our 1930s bungalow, we have added a second storey and had all new windows and doors fitted by Origin. They are aluminium windows, but our bay windows have dropped a lot, the windows don't actually open and close now and there are large cracks appearing either side of the bays. We are unsure if this is due to poorly fitted windows or if we need to get the bays underpinned? I've been told there is no weight on the bays from the second storey that was added. Should I contact the window people first and ask them to come and look at it? We have had nightmare and my husband lost a massive contract and we lost a lot of money so we are totally are out of money now, we cant really afford to pay out for a structural engineer. I was just really really hoping if any of you people can recommend what my next steps should be to getting this sorted.

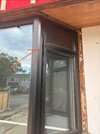
I have attached pictures of the cracks internally and externally as of today and the top of the windows where they have packed it out and the window frame damaged from outside. Also attached images from November 25 where the windows were opening and shutting and there were no internal cracks but cracks started to appear outside in the render.

I would be immensely grateful for any advice that you can offer me with regards to this.

Thank you

Jo
 

Attachments

  • IMG_4290.JPEG
    IMG_4290.JPEG
    185 KB · Views: 46
  • IMG_4289.JPEG
    IMG_4289.JPEG
    360.6 KB · Views: 45
  • IMG_4288.JPEG
    IMG_4288.JPEG
    228.2 KB · Views: 46
  • IMG_4287.JPEG
    IMG_4287.JPEG
    133.3 KB · Views: 46
  • IMG_4286.JPEG
    IMG_4286.JPEG
    173 KB · Views: 46
  • IMG_0567.JPEG
    IMG_0567.JPEG
    225.7 KB · Views: 44
  • IMG_4291 (1).jpeg
    IMG_4291 (1).jpeg
    230 KB · Views: 46
What was the order and timings of the work, were the windows fitted first or the second storey? Presumably you've had an SE design the roof overhang etc?
 
Hi, thanks for your reply!! The upper floor was added before the bay windows were fitted. Yes we had a structural engineer in for the roof.
 
It appears that the bay wall below the window has moved relative to the rest of the building - is this correct?

If so it's difficult to see how the window could be responsible for this. But it's possible that it's been jammed in hard between the top and bottom so has taken the weight off whatever should have been holding up upstairs. If so then you now have a load-bearing window frame, transferring the weight of the upstairs onto the bay wall. But to do this the window frame would have needed to be inserted with a vast amount of force, or the upstairs jacked way up in the air before fitting them. This is possible - bay windows often have corner posts that can take a lot of weight if necessary.

My best guess is that the bay wall was already unfit for purpose, perhaps the previous owner had filled and painted the cracks and now they've opened up - possibly due to the disturbance of the window or possibly it would have happened anyway. Bays often have inadequate foundations.

It's impossible to work out just from some photos. You need an expert opinion, on the ground, to make sense of it. Also find out whether the loft conversion was intended to cantilever from the main building or if it was intended to be supported by the bay window.
 
I know little about windows, or much else for that matter, but it's clear that something is pressing down onto this bay window and there's only one thing it could be - the storey above it. Image 4287 shows this most clearly. I'm surprised the glass hasn't shattered. When the bay window was replaced at my old house the installer noticed a substantial metal frame around it, which he said maintained its structural integrity. Perhaps something like that should be in place here.
 
It's obvious that the window frame isn't capable of supporting whatever's resting on it. That's issue 1. But the wall beneath it has also moved, which is issue 2.

Then there's issue 3, which is whether the loft conversion was done properly - definitely not if the old window frame was load-bearing. Perhaps the old window was masking the problem by somehow transferring or spreading the load in a way that the walls below could just about cope with, whereas the new window is giving point loads that it can't deal with.

But, as I speculated previously, it's possible that all was well but the window fitters somehow jacked the weight of the upstairs off its supports then transferred it onto the new window frame, which was higher than the old one.

It's definitely a big hairy problem, and everyone involved with the window and loft conversion will be very keen to deny liability.

You absolutely need an independent expert opinion from a structural engineer, and not the one who was involved in the loft conversion. You're not going to solve this problem on the internet.
 

If you need to find a tradesperson to get your job done, please try our local search below, or if you are doing it yourself you can find suppliers local to you.

Select the supplier or trade you require, enter your location to begin your search.


Are you a trade or supplier? You can create your listing free at DIYnot Local

 
Back
Top