

- Joined
- 3 Sep 2024
- Messages
- 30
- Reaction score
- 1
- Country

Hiya,
Ive taken down a dwarf wall between my kitchen and under stairs cupboard.
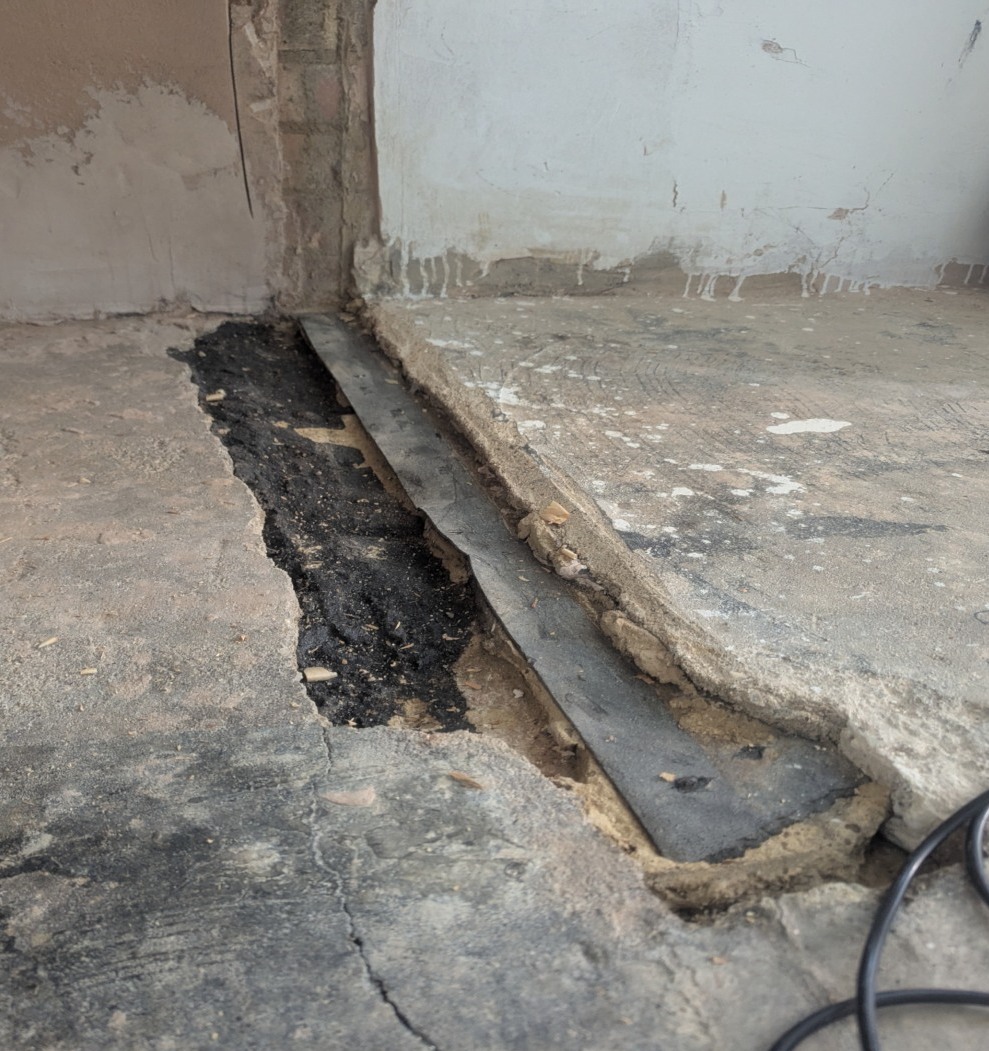
Can anyone help me identify what's taken place, I don't recognise the materials or their purpose, any help would be appreciated
The lowest layer is a weak mix of concrete I think
Then a layer of something black and brushed on ( ??)
.
above that is what I guess is a dpm? (6mm thick & flexible) This only covers 1/3 of the kitchen width.
The final layer on top is screed??
I'm getting ready to tile the floor (eventually) and I'm trying to understand how my floor is constructed etc..
I haven't noticed any damp issues in the previous 2 winters.
Ultimately I'd like to ensure that before I tile the floor, I've understood how my floor is constructed and if it would be diligent to retrofit (?) some kind of DPM -
Many thanks for any advice
Will
Ive taken down a dwarf wall between my kitchen and under stairs cupboard.
Can anyone help me identify what's taken place, I don't recognise the materials or their purpose, any help would be appreciated
The lowest layer is a weak mix of concrete I think
Then a layer of something black and brushed on ( ??)
.
above that is what I guess is a dpm? (6mm thick & flexible) This only covers 1/3 of the kitchen width.
The final layer on top is screed??
I'm getting ready to tile the floor (eventually) and I'm trying to understand how my floor is constructed etc..
I haven't noticed any damp issues in the previous 2 winters.
Ultimately I'd like to ensure that before I tile the floor, I've understood how my floor is constructed and if it would be diligent to retrofit (?) some kind of DPM -
Many thanks for any advice
Will

