

I have a canopy at the rear of my property it spans 3.2m and projects 1.9m it’s fixed on 3 walls. My house, the garage and the neighbours wall.
I am having 90mm EWI installed over the house and garage walls and want a new canopy installed afterwards.
I think the new canopy could be 6 joists spanning the 3.2m fixing to 2 walls plates. The wall plates will be fixed to the masonry each with 5 threaded rod and resin into the brickwork.
The EWI installer wants me to fit the wall plate and then cover it in 50mm XPS and then the joists fitted later.
I don’t think that’s structurally sound. I think I should insist on insulating around the wall plate or at most to fit wall plates and j hangars and insulate with holes left for the joists. Or maybe a double wall plate that projects past the EWI.
Unless anyone can recommend another option or some structural stand off fixings.
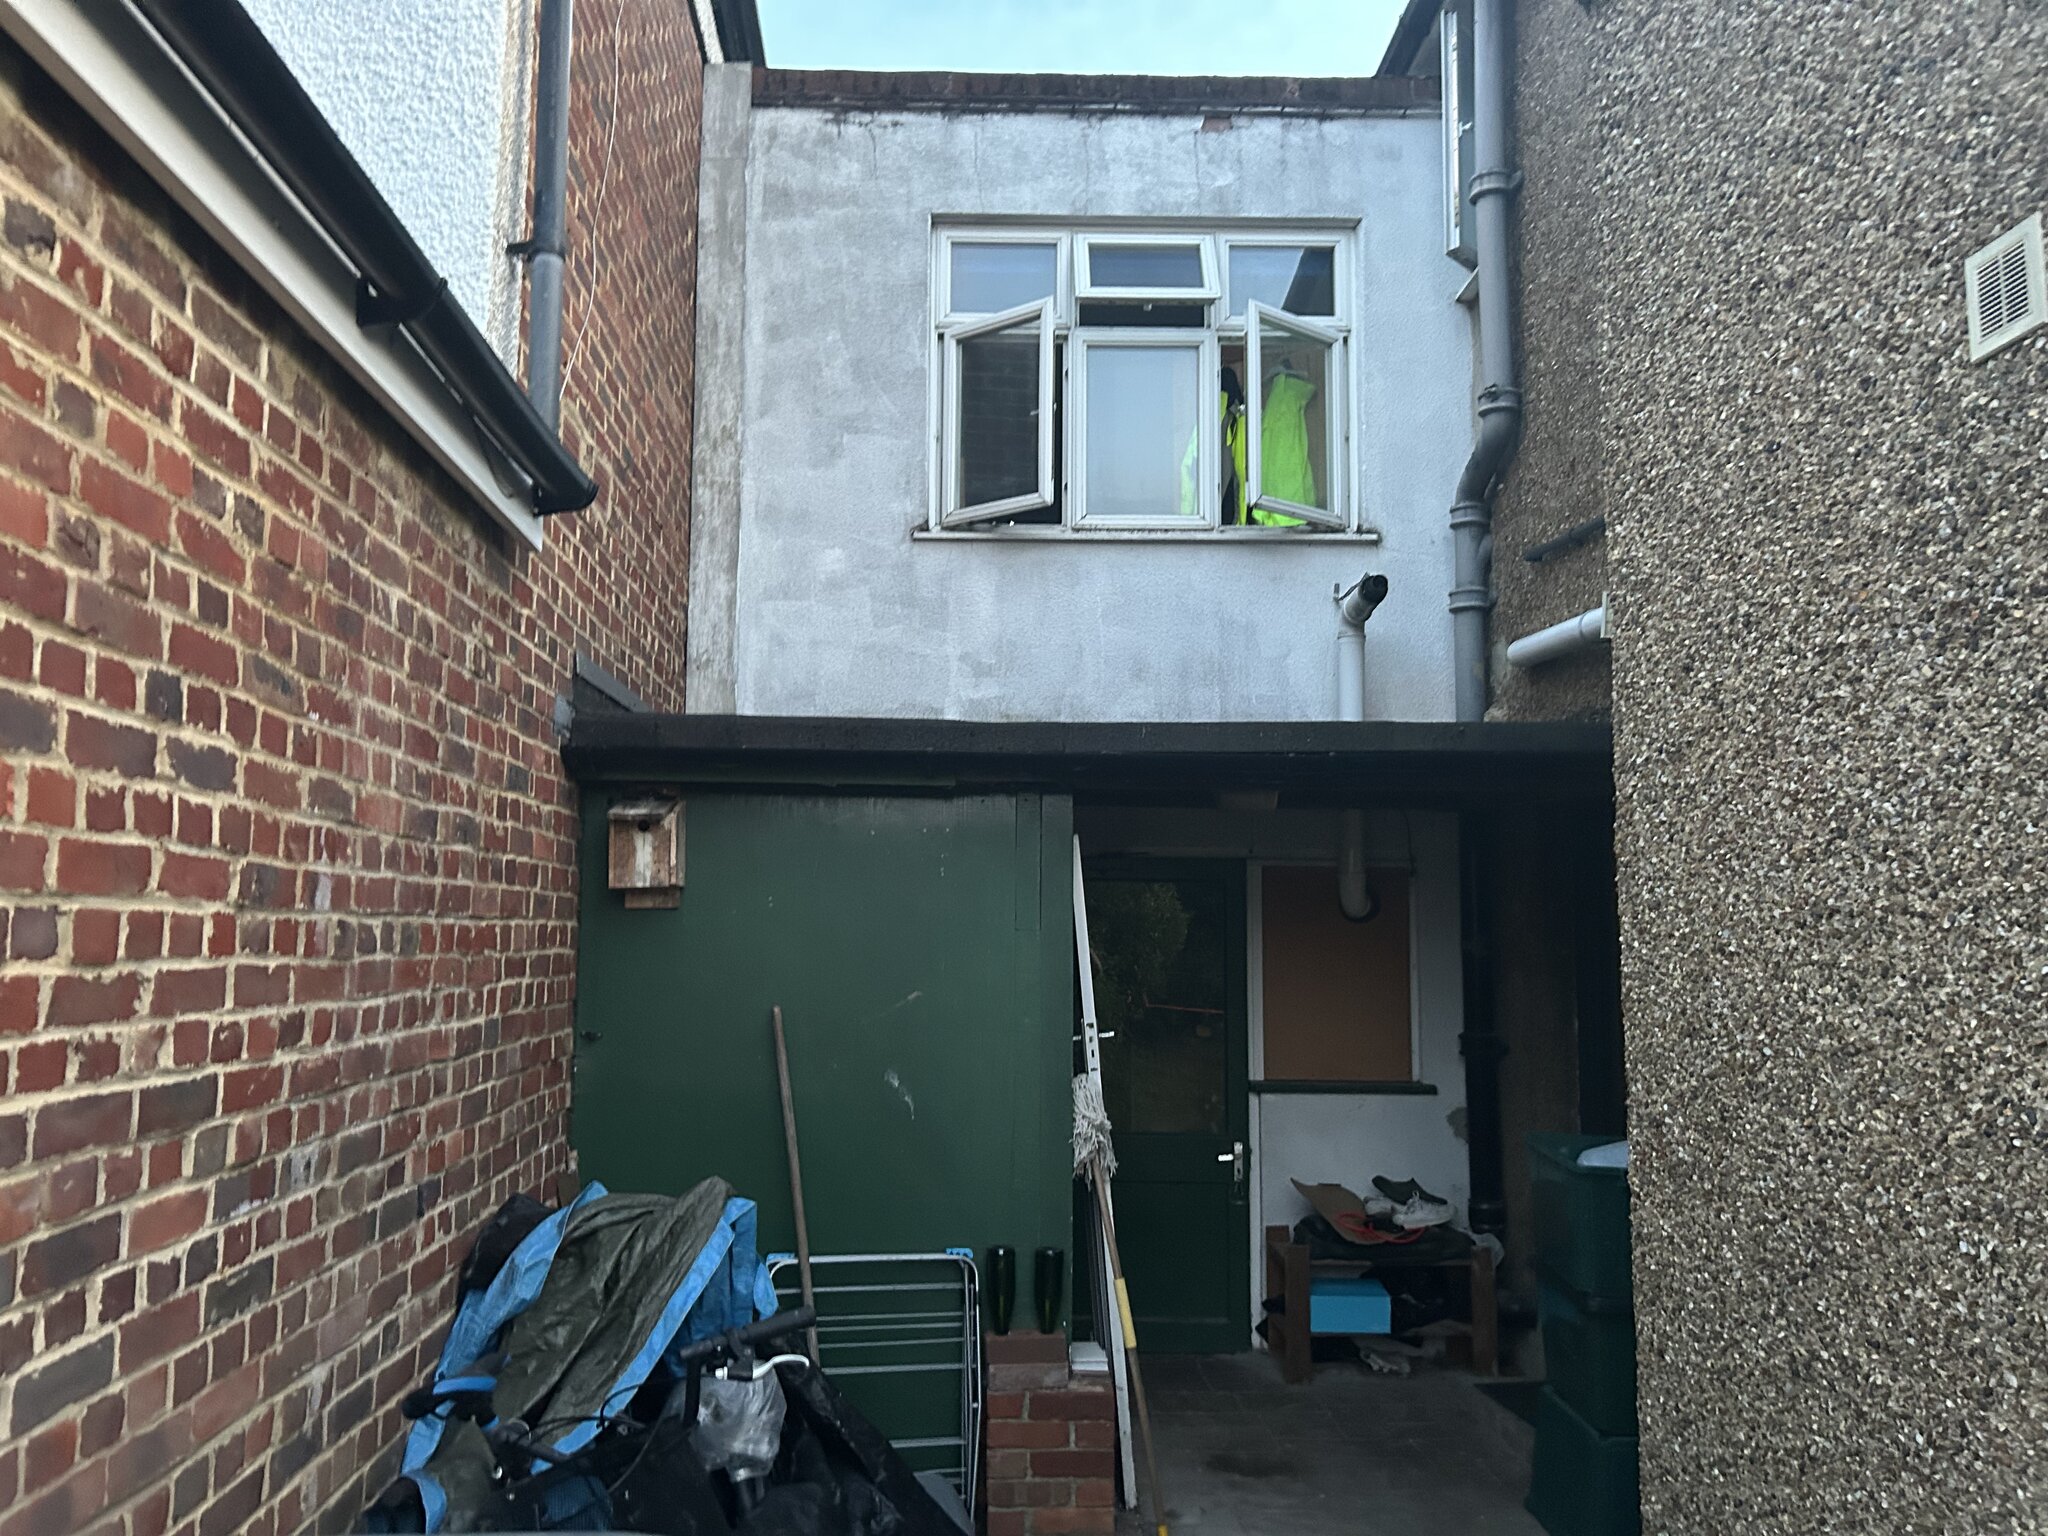
I am having 90mm EWI installed over the house and garage walls and want a new canopy installed afterwards.
I think the new canopy could be 6 joists spanning the 3.2m fixing to 2 walls plates. The wall plates will be fixed to the masonry each with 5 threaded rod and resin into the brickwork.
The EWI installer wants me to fit the wall plate and then cover it in 50mm XPS and then the joists fitted later.
I don’t think that’s structurally sound. I think I should insist on insulating around the wall plate or at most to fit wall plates and j hangars and insulate with holes left for the joists. Or maybe a double wall plate that projects past the EWI.
Unless anyone can recommend another option or some structural stand off fixings.

