

Hello,
seeking some advice from someone with experience building a carport (roof). Its about the sizes of wood I should be using.
I initially decided to get a pro in via checkatrade and trust a trader but it was useless, 3 replies, one said job was too small other 2 wanted more info then didn't reply to any messages and nothing else. So fair enough, I have to do it. It will take me longer but my max roof height is under 3m which to me is a safe working height and I have all the tools needed. I am more than capable of cutting angles and working out.
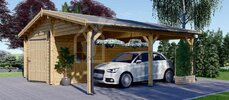
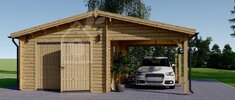
I am basically building (recreating) this
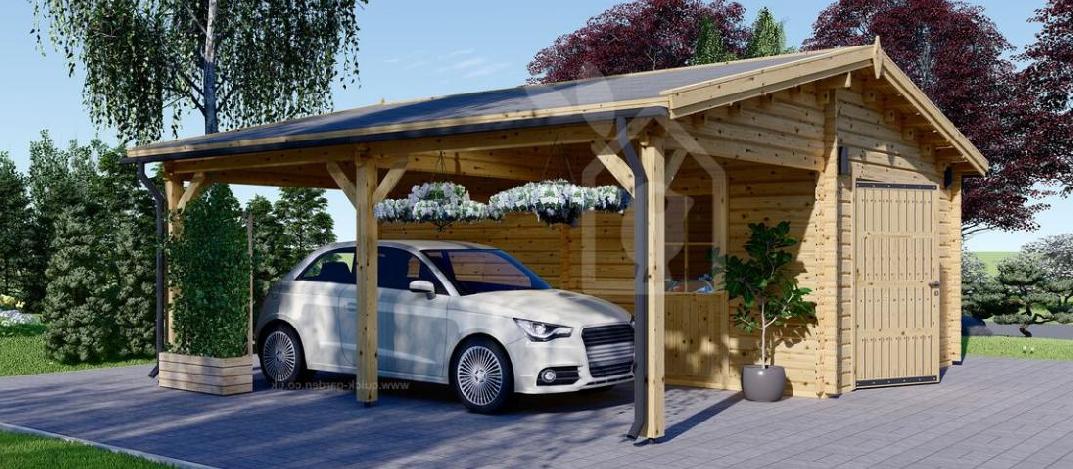
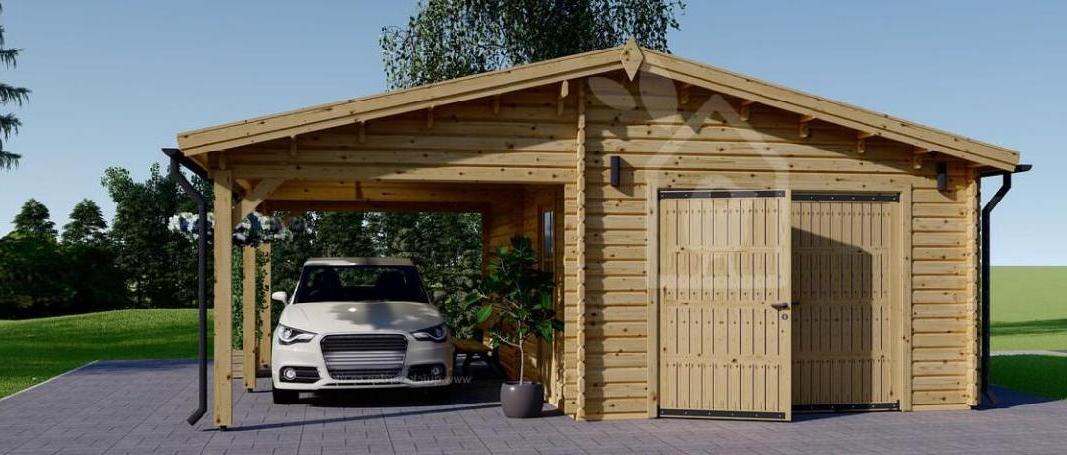
But I have solid blockwork on the right garage bit, double skinned = insulated). 7.3Nm outside and thermalites inside. Its going to be clad with featheredge to look like the above images painted in black bedec. My garage door will be attached at the side (piers).
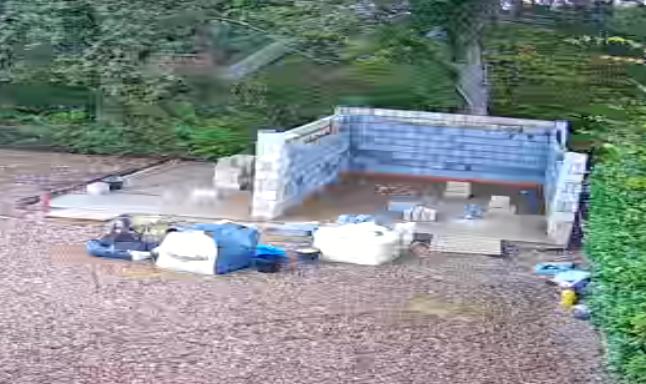
So far this (below) is where I am at so its almost ready for the roof.
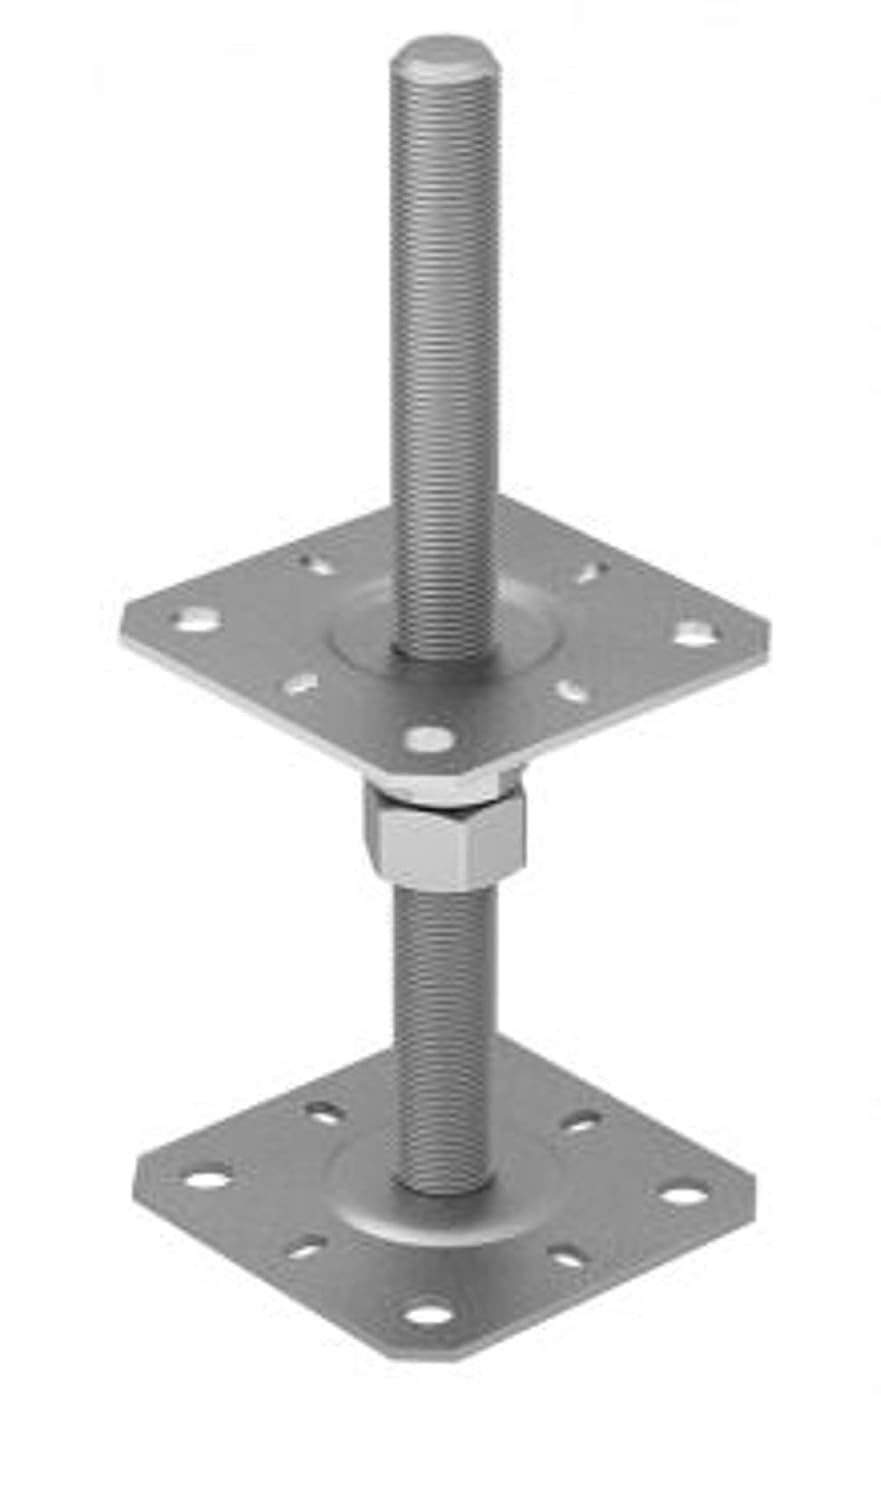
For the carport side on the left I'll be drilling in plates on the left into the concrete. Then these support the oak posts off the ground.
They will each be chemfixed in.
I have a few questions about the wood to use for the roof. Ultimately the final roof covering will be steel coated sheets with anti condensation backing attached (I am told best for low roof) direct to the OSB.
Roof wise there is no brick above the lintel, just the frame for the low roof and OSB to which I will attach steel sheets with the condensation backing.
Low weight and a very low pitch (10deg max).
Q Is the front lintel is also termed as my front plate?. or are the plates just the back and side pieces of wood.
My opening (inner pier to pier) is 3.85 so the longest length of wooden lintel I can get from my wood merchant is either a 4.2 or 4.8 lengths in either 3" x 6" or 2" x 6".
Q1: Across the front, above garage door I'll have 2 lengths of wood, one above garage door and then another 3m out to the left, the front upright. Whats the best size to use 3" x 6" or 2" x 6" ? ( I visited my timber merchant, 3 x 6 is enormous.)
Q2: The upright oak posts. 4 x 4 or 6 x 6 ?
Q3: I see 'ladders' in some roof drawings over the front of the roof on the internet but are these necessary. I will have some overhang but not a lot.
So i have longer plates?
Q4 for the apex, 6.5m front to back that is also going to have to be 2 pieces of wood. Given my build is lightweight and low what is a good size apex timber beam size 6"x2" ?
Q5: What size wood for the rafters can they be (should they be) the same as the middle apex beam?
Q6 The steel tile roof sheets are 1m wide but the OSB is 2400 wide. What is a sensible spacing for the rafters. Can I just have 3 or 4 ?
I am literally coming straight down with rafters to which sterling board is attached, no purlins, the steel sheet apparently fixes straight to this.
Q7 I read nails are better than screws as they allow a bit of movement, is this true?
Absolutely any other knowledge share is gratefully received,
thank you,
PG
seeking some advice from someone with experience building a carport (roof). Its about the sizes of wood I should be using.
I initially decided to get a pro in via checkatrade and trust a trader but it was useless, 3 replies, one said job was too small other 2 wanted more info then didn't reply to any messages and nothing else. So fair enough, I have to do it. It will take me longer but my max roof height is under 3m which to me is a safe working height and I have all the tools needed. I am more than capable of cutting angles and working out.
I am basically building (recreating) this
But I have solid blockwork on the right garage bit, double skinned = insulated). 7.3Nm outside and thermalites inside. Its going to be clad with featheredge to look like the above images painted in black bedec. My garage door will be attached at the side (piers).
So far this (below) is where I am at so its almost ready for the roof.
For the carport side on the left I'll be drilling in plates on the left into the concrete. Then these support the oak posts off the ground.
They will each be chemfixed in.
I have a few questions about the wood to use for the roof. Ultimately the final roof covering will be steel coated sheets with anti condensation backing attached (I am told best for low roof) direct to the OSB.
Roof wise there is no brick above the lintel, just the frame for the low roof and OSB to which I will attach steel sheets with the condensation backing.
Low weight and a very low pitch (10deg max).
Q Is the front lintel is also termed as my front plate?. or are the plates just the back and side pieces of wood.
My opening (inner pier to pier) is 3.85 so the longest length of wooden lintel I can get from my wood merchant is either a 4.2 or 4.8 lengths in either 3" x 6" or 2" x 6".
Q1: Across the front, above garage door I'll have 2 lengths of wood, one above garage door and then another 3m out to the left, the front upright. Whats the best size to use 3" x 6" or 2" x 6" ? ( I visited my timber merchant, 3 x 6 is enormous.)
Q2: The upright oak posts. 4 x 4 or 6 x 6 ?
Q3: I see 'ladders' in some roof drawings over the front of the roof on the internet but are these necessary. I will have some overhang but not a lot.
So i have longer plates?
Q4 for the apex, 6.5m front to back that is also going to have to be 2 pieces of wood. Given my build is lightweight and low what is a good size apex timber beam size 6"x2" ?
Q5: What size wood for the rafters can they be (should they be) the same as the middle apex beam?
Q6 The steel tile roof sheets are 1m wide but the OSB is 2400 wide. What is a sensible spacing for the rafters. Can I just have 3 or 4 ?
I am literally coming straight down with rafters to which sterling board is attached, no purlins, the steel sheet apparently fixes straight to this.
Q7 I read nails are better than screws as they allow a bit of movement, is this true?
Absolutely any other knowledge share is gratefully received,
thank you,
PG
Attachments
Last edited:

