
When to lay OSB floor

Joined
30 Mar 2015
Messages
4,616
Reaction score
92
Country
United Kingdom
Struggling with the order in which I lay the above and wanted your thoughts please.

I am building a garden room with this type of floor and foundation system.
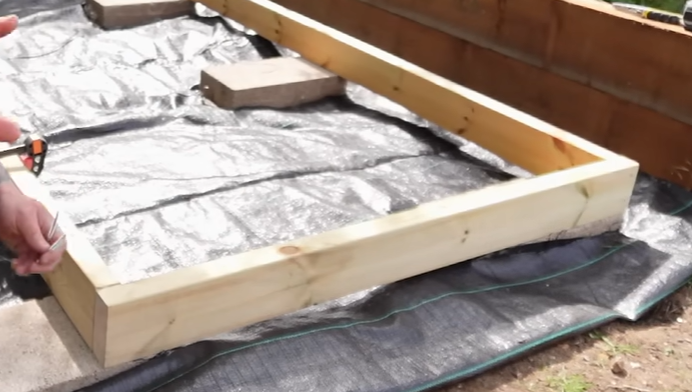
1790600614861.png

Initially, I was planning to lay the OSB floor and then crack on with walls and roof.

Practically, this will be challenge as I am likely to build this over a few months and it will get wet. Whilst all the timber is treated, the OSB board wont cope too well? Can I build the stud walls on to the floor joists and then out the roof on and finally, come back to the OSB Floor. Would this approach - or some other - work?

Thanks in advance.
 
Initially, I was planning to lay the OSB floor and then crack on with walls and roof.

So that the edge of the OSB would be on the outside of the structure? That doesn’t sound like a good idea. What is your proposed wall construction?

the OSB board wont cope too well?

Correct.

Can I build the stud walls on to the floor joists and then out the roof on and finally, come back to the OSB Floor.

Yes. The OSB should ideally be supported by timer all around the perimeter, but in practice you can probably support it on insulation.
 
So that the edge of the OSB would be on the outside of the structure? That doesn’t sound like a good idea. What is your proposed wall construction?
Yes initially the edge of the OSB would be visible externally. Once the stud walls are built, I will line with plywood and that would go down near the floor, covering OSB edge. It will then be wrapped with a membrane and I will then clad.

Yes. The OSB should ideally be supported by timer all around the perimeter, but in practice you can probably support it on insulation.
This was my main concern. Where would I screw the edge of the osb. There will be insulation in the floor, between the joists.
 
You're splashing out on 6x2's for the studs and then skimping on the floor with some OSB? Bonkers! Use plywood for the floor as you know you should and cover it with a tarp until you can get the walls/roof over it.
 
The edges of the OSB board won’t be screwed down or resting on anything.

They would be resting on the insulation. It’s preferred to have timber around the perimeter, but you can probably get away without. That’s assuming that the insulation is not just jammed in between the floor joists.
 
They would be resting on the insulation. It’s preferred to have timber around the perimeter, but you can probably get away without. That’s assuming that the insulation is not just jammed in between the floor joists.
The insulation will be resting on some tile battens but also jammed in tight!
I am also thinking that there might be some water pipes in places which means that the insulation will not be flush with the top. One other thought came to mind, how do I square the base before building the walls, if the OSB floor will follow at the end?

Thanks for your support with this.
 
Im building a summer house for a client as we speak.

The base is 6x2 on ground screws in filled with 100mm celotex. That arent any services in it as this is being built under permitted development, as soon as you introduce services you need planning permission.

The floor is Caberfloor or you can use P5 Moisture resistant tongue groove chipboard boards.

I have never nor will ever put OSB down as a sub floor, the building is external osb doesnt like moisture.

We have covered the floor in tyvek you can use dpm, it achieves the same outcome, protecting the floor, cut out after the plasterer has finished.

The roof is 6x2 c24 that will have OSB T&G then rubber.

The exterior is 11mm osb, building paper, batten and counter batten the vertical cladding.

Don't use osb on the floor.
 
The insulation will be resting on some tile battens but also jammed in tight!

In that case I guess you would need some battens between the joists around the perimeter to support the edge of the flooring.

Note I’ve used OSB for subfloors floating on insulation - but inside, in dry rooms. (See my thread about my living room in “projects”). I guess I trust chirpychippy’s comments about using it outside.
 

If you need to find a tradesperson to get your job done, please try our local search below, or if you are doing it yourself you can find suppliers local to you.

Select the supplier or trade you require, enter your location to begin your search.


Are you a trade or supplier? You can create your listing free at DIYnot Local

 
Back
Top