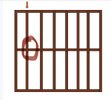
I am constructing this type of floor and foundation
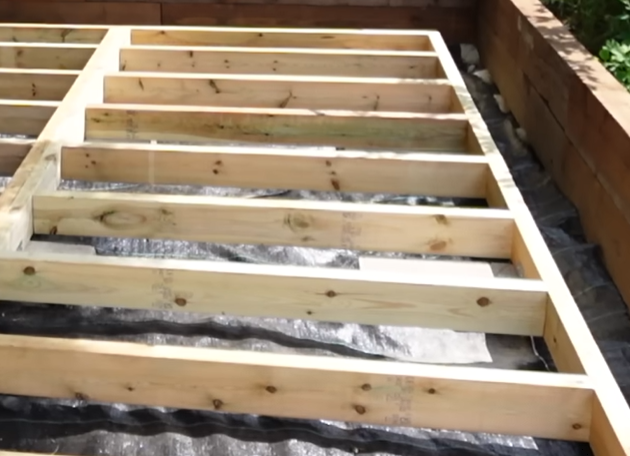
I know this image has two joists running next to each other but I am essentially going to have two sections like this, to make up my total floor of 6.5m x 3m. It will be built with 5x2 timbers.
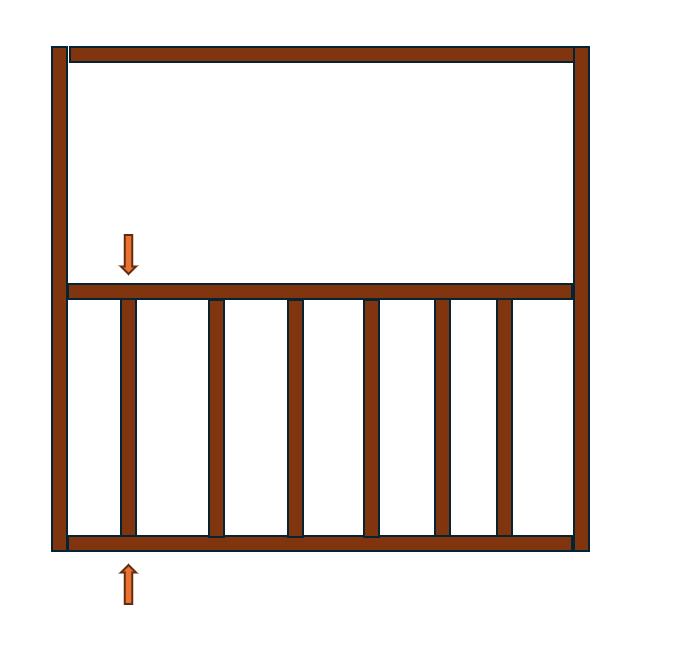
I will initially put 2 screws at each end but then need to fill the other section like this
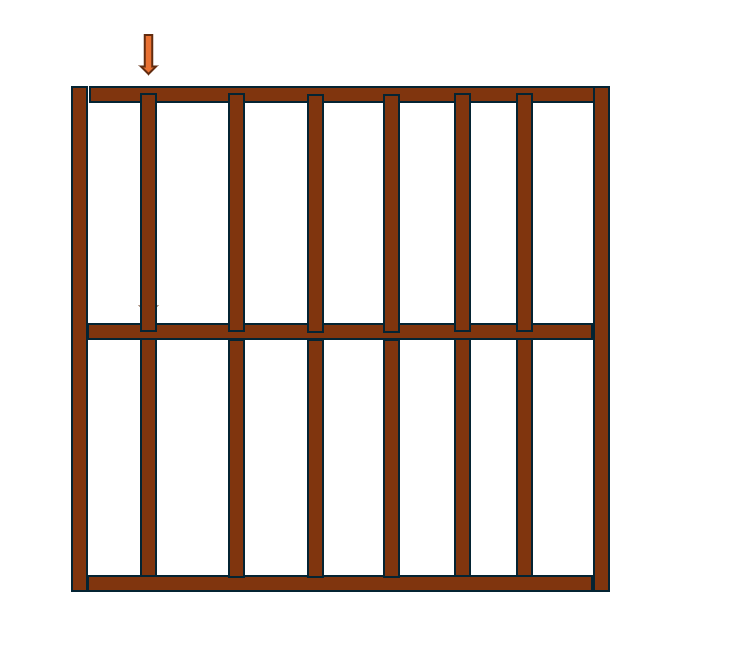
I can still put 2 screws at this end but how do I get some decent fixing at the other end? Do I angle in the screw, use joist hangers or a different approach?
If I stagger them, the OSB floor wont line up and will cause challenges when screwing.
Thanks in advance.
I know this image has two joists running next to each other but I am essentially going to have two sections like this, to make up my total floor of 6.5m x 3m. It will be built with 5x2 timbers.
I will initially put 2 screws at each end but then need to fill the other section like this
I can still put 2 screws at this end but how do I get some decent fixing at the other end? Do I angle in the screw, use joist hangers or a different approach?
If I stagger them, the OSB floor wont line up and will cause challenges when screwing.
Thanks in advance.