floor for garden room

Joined
30 Mar 2015
Messages
4,641
Reaction score
93
Country
United Kingdom
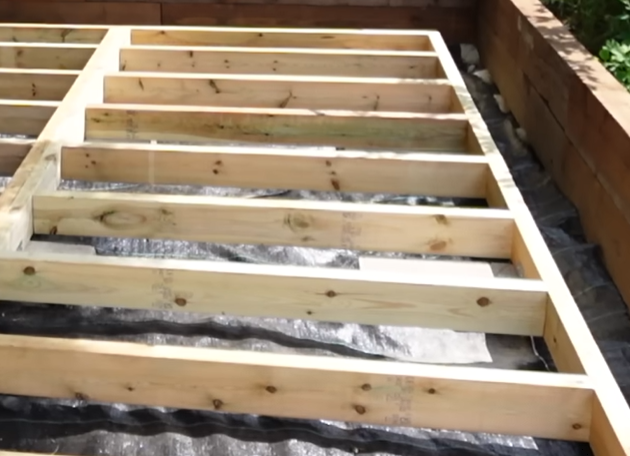
I am constructing this type of floor and foundation
1790949785191.png


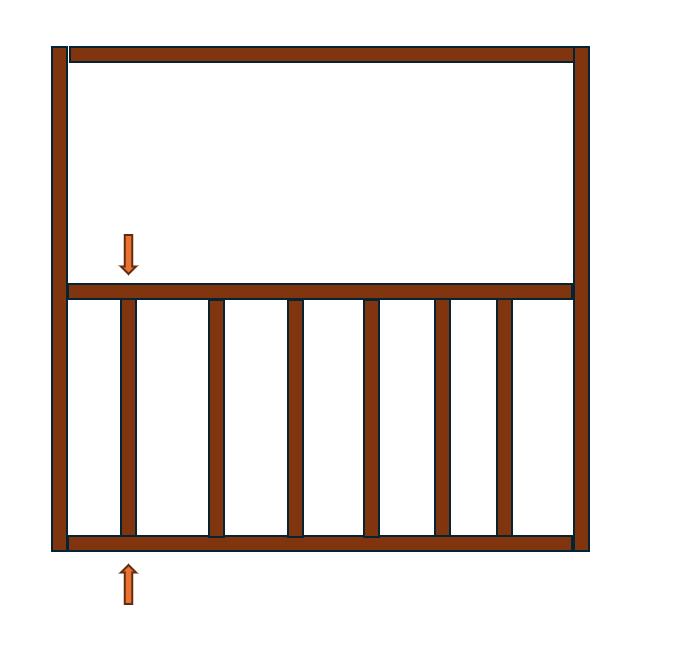
I know this image has two joists running next to each other but I am essentially going to have two sections like this, to make up my total floor of 6.5m x 3m. It will be built with 5x2 timbers.
1790949895823.png


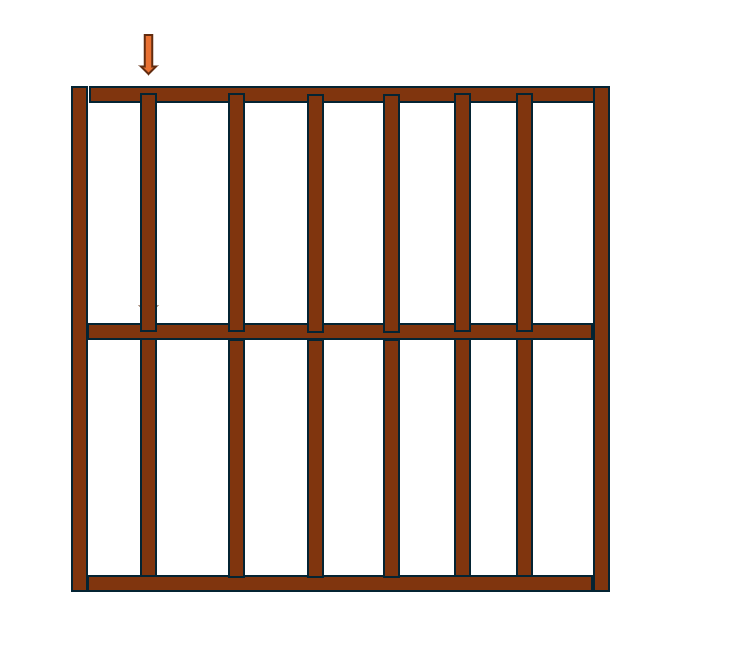
I will initially put 2 screws at each end but then need to fill the other section like this
1790949975431.png


I can still put 2 screws at this end but how do I get some decent fixing at the other end? Do I angle in the screw, use joist hangers or a different approach?

If I stagger them, the OSB floor wont line up and will cause challenges when screwing.

Thanks in advance.
 
Can’t you build it with all the long timbers first, then add noggins?
Or as is, but mark the OSB with a chalk line before the first screw.
 
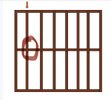
It’s these noggins here that I’m unclear on.
IMG_9221.jpeg
Once I’ve screwed one of them in from the ends, how do I position and screw the one that follows that on the other side of the long timber. Does it need to be screwed at an angle or something else?
 
Stagger the noggins. That way you get to both ends of each noggin.
A bit of planning, you can line the edges up to cope with the board edges.
 
Stagger the noggins. That way you get to both ends of each noggin.
A bit of planning, you can line the edges up to cope with the board edges.
I did consider that and as you say, the screws are nice and straight forward then. I just don’t understand how the OSB cuts would sit? Would I have to cut a chunk out of the corner of the osb so it sits on the noggin that is set in. Not sure if that even makes sense…
 
You just need to make sure the osb will sit on half the joist all round so the next board sits on the same joist. Not sure what you mean by cutting a chunk from the noggins.

If insulating, make sure the spaces are equal.Use a piece of timber to space rather than measuring and clamping before screwing helps keep in it place. Also once the osb is screwed to the frame the strength will be fine
 
You just need to make sure the osb will sit on half the joist all round so the next board sits on the same joist. Not sure what you mean by cutting a chunk from the noggins.
If the noggins are staggered, osb will sit on half of one noggin but then hang mid air because the noggin further up is set back slightly.
 
Just keep them inline and spaced according to insulation/board size. When the boards are screwed down it will all bind together.

Also, when planning your layout the 5x2s wont be exactly 5x2 so check the specs
 

If you need to find a tradesperson to get your job done, please try our local search below, or if you are doing it yourself you can find suppliers local to you.

Select the supplier or trade you require, enter your location to begin your search.


Are you a trade or supplier? You can create your listing free at DIYnot Local

 
Back
Top