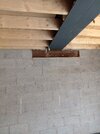
Cracks under Steel Beam

I haven't seen the quote but I don't think it does. BC are coming out tomorrow to inspect the roof so while there I will ask their opinion of the steel beams and ask if they ever received the new Structural Calcs from the builders engineer and signed them off.

If BC never received them from the builder, can they ask him directly for the calcs and then we / BC have something to compare with what he built.

It could be the calcs are correct but the builder cut corners or it could be the calcs are on the back of a fag packet as it's his mate and he built it "from experience" as he went along. AFAIK my son has never seen the builders structural calcs only his own that BC signed off well before a builder was even commissioned.
 
The builder did not use my son's Structural engineer and specs as he said his guy knows better

What the builder may not realise is that by doing this he has transferred contractual design responsibility from you to him. If he uses your SE, then you, through your SE have design responsibility, and the builder can wash his hands if he follows your design and it is wrong. By using his SE, he has now taken on the design responsibility with all the liability that goes with it. Hope his insurance is good!

In construction contracts, determining where design responsibility sits in the contract is one of the most crucial decisions. It is why I am a huge fan of design and build because it puts all the design responsibility in one pot rather than spread across both the contractor and the client and his advisers.

This was a very useful tool in my armoury negotiating specifications in my past life. Faced with a customer insisting something was done his way, when as a specialist supplier I disagreed, I often used this; "that's fine Mr Customer, I agree, we'll do it your way. Could you just send me a note recording this decision and that you accept the transfer of design responsibility going forward". often followed by a rapid backtrack.
 
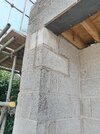
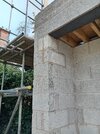
I wouldn’t ignore cracks appearing beneath padstones, especially when there is already a temporary Acrow support in place. Since these are supporting steel beams, I’d want the structural engineer or building-control inspector to assess the cracks and confirm the bearing/support arrangement before the work continues. The fact that the first issue has been left for two months makes it worth getting a clear written explanation and repair plan from the contractor. I definitely wouldn’t try to repair or remove the temporary support yourself.
 
Have you seen any evidence of the builder's structural engineer being qualified or even existing?

I'm guessing that he just chucked it up how he felt like it. Nobody would have designed it this way.

Halt the job and get it rectified. I'd have doubts about him carrying on, giving the workmanship and attitude shown so far.
 
Hi guys, had another builder look at it yesterday and he agrees with the comments on here. They have done it wrong.
My son is going to get BC out to sign off the roof on main house should be by end of next week and at same time ask them to look at all the steels and confirm if they ever received the builders structural calcs and signed them off. I am guessing they never saw them so I will get BC to write asking to see them before the builders contractors start "remedial" work on the pad stones etc. If BC do not agree with the specs or on inspection the work doesn't conform to the specs we can take it from there with BC on our side.
I'll update when I get more info, thanks for all the comments.
 
Hi guys, had another builder look at it yesterday and he agrees with the comments on here. They have done it wrong.
My son is going to get BC out to sign off the roof on main house should be by end of next week and at same time ask them to look at all the steels and confirm if they ever received the builders structural calcs and signed them off. I am guessing they never saw them so I will get BC to write asking to see them before the builders contractors start "remedial" work on the pad stones etc. If BC do not agree with the specs or on inspection the work doesn't conform to the specs we can take it from there with BC on our side.
I'll update when I get more info, thanks for all the comments.
As Woody said, don't put too much faith in BC. They deliberately limit their liabilioty these days, even more so now that each officer is personally responsible. No harm in asking if the calc's have been through their checking process, though you should have been notified. Did you do the BC application yourself?
 
My son was to & fro with Planners and yes then BC during the initial stages, then when it was all passed - using a SE my son paid for - the job was put out to quote and after discussions was awarded to a builder. He chose this one because he has been in business 20 years and had done some local jobs to my sons. It was only after the build started that the builder said he would prefer to go with his own SE and that's what he did. I do not know if any SE calcs from the builders SE were ever submitted to BC - my son certainly did not submit anymore or revised calcs to BC once the build started
 
Last edited:
IMG_20260810_171220.jpg


Over the weekend when there was no-one working, and without any warning, the builder - or his team - rebuilt the cracked brickwork under that beam. Exactly as it was done originally so presumably he thinks it is the correct way to do it. He did not replace any brickwork under the other beam I posted that has a slight crack which looks like it is developing

1) did you guys say that padstones should Always be laid flat and not vertically like he has done it again ?
And 2) what is the minimum distance a beam should sit on a padstone. I don't mean what did the SE specify - I mean is there an absolute minimum, is it 100mm (ie; the width of a vertical padstone) or more ?

Just so I know .. when talking to the BC officer and don't get blagged with BS
 

Attachments

  • IMG_20260810_124729.jpg
    IMG_20260810_124729.jpg
    789.1 KB · Views: 19
  • IMG_20260810_124711.jpg
    IMG_20260810_124711.jpg
    801.3 KB · Views: 20
I think you need to stop this guy. What he has done is a total waste of time as the padstone is still not capable of distributing stress.

This is a messy situation but at he end of the day you are the client and you are paying to have the job right, and FWIW you are paying BC to make sure it is. Once there was a problem flagged he should not have done anything without your knowledge, especially over the weekend. He appears more and more sketchy.

I would insist on seeing the calculations that thejob is based on and make sure that BC are happy first with the theory and then the execution.

Engineers do make mistakes: I once redesigned a loft conversion where the original design had 2.5 tonnes of steel including a single OC at 750kg. My design had a bit more wood for sure but a single 45kg steel. Another job my pal did had 150UCs with flange plates over a 900 wide windows whick had only a bit of masonry over them.

It might be worth a conversation with your original SE.
 
Last edited:
I think you need to stop this guy. What he has done is a total waste of time as the padstone is still not capable of distributing stress.

This is a messy situation but at he end of the day you are the client and you are paying to have the job right, and FWIW you are paying BC to make sure it is. Once there was a problem flagged he should not have done anything without your knowledge, especially over the weekend. He appears more and more sketchy.

I would insist on seeing the calculations that thejob is based on and make sure that BC are happy first with the theory and then the execution.

Engineers do make mistakes: I once redesigned a loft conversion where the original design had 2.5 tonnes of steel including a single OC at 750kg. My design had a bit ore wood for sure but a single 45kg steel. Another job my pal did had 150UCs with flange plates over a 900 wide windows whick had only a bit of masonry over them.

It might be worth a conversation with your original SE.
This for sure...
 
IMG_20260810_171301 (1).jpg

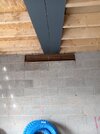
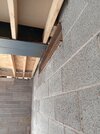
Across the middle of the extension is this huge beam which is supported on a steel "I Beam" in the wall. I assume it is OK like that without needing Padstones underneath ?

The bottom of the supporting "I Beam" is proud of the wall on both sides. Should it be flush ? My son thinks it's OK as Dot n Dab plastering will cover it, but I am tempted to tell the builder to angle grind the bottom flush with the wall.

WDYT ?
Thanks
 

Attachments

  • IMG_20260810_171312 (1).jpg
    IMG_20260810_171312 (1).jpg
    536.6 KB · Views: 7
  • IMG_20260810_171323.jpg
    IMG_20260810_171323.jpg
    644.3 KB · Views: 8
  • IMG_20260810_171253.jpg
    IMG_20260810_171253.jpg
    547.3 KB · Views: 8
Having said that, it does look like your builder enjoys doing a lot retrospective grinding. Lacks a bit of foresight maybe?
The bricks are 100mm wide, maybe the bottom flange was 110/120mm so he had no other choice.
Is it the norm for beams to protrude ?
 

If you need to find a tradesperson to get your job done, please try our local search below, or if you are doing it yourself you can find suppliers local to you.

Select the supplier or trade you require, enter your location to begin your search.


Are you a trade or supplier? You can create your listing free at DIYnot Local

 
Back
Top