Retro fitting external insulation on garden room

Me too.

It may be better to post a photo of the frame, to show what going on there.

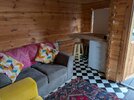
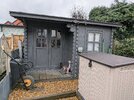
Herea a shot of the outside and inside to give you a better idea. It's just overlapping timber, no cavity or existing insulation
 

Attachments

  • IMG-20260620-WA0023.jpg
    IMG-20260620-WA0023.jpg
    248.4 KB · Views: 8
  • PXL_20260202_141155414.jpg
    PXL_20260202_141155414.jpg
    710.1 KB · Views: 8
Oh, it's what my local supplier calls a "log cabin"

Each of the wide planks has a large notch near the end, so the transverse and longitudinal planks are laid alternately, and interlock at the notches.

In US, the timbers sometimes also have a tongue and groove, so each locks into the one above and below. This also prevents draughts.

I think external cladding would spoil the intended appearance.
 
Oh, it's what my local supplier calls a "log cabin"

Each of the wide planks has a large notch near the end, so the transverse and longitudinal planks are laid alternately, and interlock at the notches.

In US, the timbers sometimes also have a tongue and groove, so each locks into the one above and below. This also prevents draughts.

I think external cladding would spoil the intended appearance.

To be fair log cabin would have probably been a better description.

The main reason to insulate is to help retain the heat but there also a couple of joins starting to fail so I wanted to add a second layer of protection.
 

If you need to find a tradesperson to get your job done, please try our local search below, or if you are doing it yourself you can find suppliers local to you.

Select the supplier or trade you require, enter your location to begin your search.


Are you a trade or supplier? You can create your listing free at DIYnot Local

 
Back
Top