Opening up a Chimney Breast

Leave well alone.

Different if it were a Victorian fireplace that had been made smaller of which I have opened up to its original wide opening...
 
ChatGPT is annoying... the measurements on the earlier picture were correct in terms of chimney breast width. They are -

Ground floor - 1250mm
1st floor - 1020mm
2nd floor - 890mm

The liner does go into the party wall. Weirdly I used to own the house next door (semi-dettached) and their fireplace pretty much backs on to mine and the 2 flues run up like this into the chimney (see pic).

The ceiling heights are correct, if you have a pendant light on any floor it will hit you in the face! :unsure: Just fitted spotlights in the lounge and the 1st floor hallway because of this. Standing upright I can put the palm of my hand flat on the ceiling and I'm 6', so not exceptionally tall.
 

Attachments

  • IMG_0313.JPEG
    IMG_0313.JPEG
    858 KB · Views: 5
Leave well alone.

Different if it were a Victorian fireplace that had been made smaller of which I have opened up to its original wide opening...
It's the back wall of bricks I want to remove more than anything... to provide me with more depth. The width can stay as it is if necessary.
 
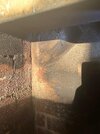
The light was just right, so I cleaned up the bricks near the gather and took a photo. Does this picture shed any light on the construction?
 

Attachments

  • 0.jpeg
    0.jpeg
    668.7 KB · Views: 12
I can see that the jambs aren't tied into the back wall, they just butt up against it.
I'm not familiar with this method of chimney construction. What part of the country is the house? I'm guessing you've got solid brickwork back to the party wall that takes the throat and gather brickwork. Normally you have a fireback and throat lintel that does that.
There's normally a way most jobs can be done, it's just finding the best way.
Flue liners in the 90's were normally surrounded by sand/cement mortar in the flue brickwork, so they should be pretty stable.
Are you intending to install a wood burner?
 
I can see that the jambs aren't tied into the back wall, they just butt up against it.
I'm not familiar with this method of chimney construction. What part of the country is the house? I'm guessing you've got solid brickwork back to the party wall that takes the throat and gather brickwork. Normally you have a fireback and throat lintel that does that.
It looks the same way to me... as in not tied into the jambs. The ultimate question is are the bricks there to fill a void or are they structural to support the 200mm chimney breast on floor 1 and 2. I live near Peterborough. Yes I would say I have roughly 230mm at the back of the chimney before I get to the party wall, so I've assumed that is 2 leafs tied together.

It's hard to believe that the entire structure relies on those 2 leafs due to the interleaving nature of brickwork. The load should be distributed to the jambs shouldn't it? Additionally... if they are load bearing... they'd be tied into the jambs - surely.
 
Going by the dimensions, the back wall is supporting the chimney breasts above more than the ground floor jambs. There will be a way to support it, even if it means knocking into the downstairs breast above the lintel. Depends how much work you want to get involved in. It does mean that widening the opening might not be so much of an issue.
 
Going by the dimensions, the back wall is supporting the chimney breasts above more than the ground floor jambs. There will be a way to support it, even if it means knocking into the downstairs breast above the lintel. Depends how much work you want to get involved in. It does mean that widening the opening might not be so much of an issue.
It would be great if it's possible... I don't mind the amount of work and mess it makes, I just need it to be safe - so whatever it takes really. How do I find out how to do this?
 
You need to think outside the box a bit. It's not a standard construction that I know of. Even going into the party wall like that would only leave 4 inch brickwork between your flue and next door's. That's only OK for back to back flies in the same dwelling, but not in a semi. I was going to ask if it was a 1890's build, but then it has got liners which are modern.
At least you have a good idea which walls are supporting the upper floor chimney breast. It looks to me like the jambs aren't doing that much. You need to work out a plan of how you will support them when you take out the back wall.
Is this to get a wood burner installed?
 
You need to think outside the box a bit. It's not a standard construction that I know of. Even going into the party wall like that would only leave 4 inch brickwork between your flue and next door's. That's only OK for back to back flies in the same dwelling, but not in a semi. I was going to ask if it was a 1890's build, but then it has got liners which are modern.
At least you have a good idea which walls are supporting the upper floor chimney breast. It looks to me like the jambs aren't doing that much. You need to work out a plan of how you will support them when you take out the back wall.
Is this to get a wood burner installed?
That's the plan... it's a cold house and with a fire, 80% of the heat goes up the chimney... a wood burner only lets 20% up the chimney.

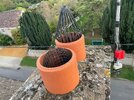
My original plan was to stitch these 2 bars underneath the liner from just above the lintel with some GP11. The bars were going to sit on the back leaf of bricks and not penetrate the party wall... I had thought all I was going to support was the bottom column of terracotta pots, but the fear of it being more structural gave me pause for thought. The only other option I can think of if that isn't suitable is to go in from the side of the jambs with some form of cantilever lintel. Not sure what else I could do...

1789423473150.png
 
I've taken the floor up in the bathroom above the fireplace and you can see the step between the ground floor breast and the 1st floor breast. I did consider drilling an exploratory hole and shoving an endoscope in there... but it's just going to be full of bricks right?

1789423920504.jpeg
 
I'd knock a few bricks out above the lintel and see what you have inside. You might be able to get a steel plate with a hole cut out for the flue which could sit on the brickwork and support what's above. Worth having a think about overnight.
 
We're thinking along similar lines... I've just had a really good look up the chimney and I hadn't noticed this before, but the liner is partially supported by slate sat on top of the lintel and just under the edge of the terracotta liner at the front of the breast. I expected it to be steel... Seems an odd choice of material as a cantilever...

1789426191789.jpeg
 

If you need to find a tradesperson to get your job done, please try our local search below, or if you are doing it yourself you can find suppliers local to you.

Select the supplier or trade you require, enter your location to begin your search.


Are you a trade or supplier? You can create your listing free at DIYnot Local

 
Back
Top