Hi,
I need some advice on the best way to deal with a cut DPM and DPC on the threshold of the front door.
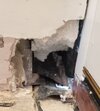
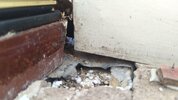
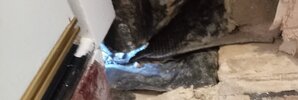
I had to replace a rotten door frame and water damaged carpet but when I removed them I found some broken screed which, when removed, revealed the DPM had been cut at the frame bottom and the screed put directly on the the perimeter insulation. It looks like they cut the DPM because they knew the screed wouldn't stick to it and would break up.
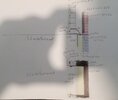
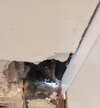
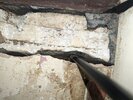
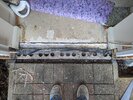
In the wall the internal block work is laid directly on to the concrete slab, there is a layer of DPC laid from between the slab and the bottom of the internal block and the top of the blue DPC bricks, there is a further layer of DPC going between the top of the fist internal block and the top of the blue DPC brick and the DPM is finished in the same place. There is also a layer of DPC going vertically up the external leaf and wrapped around aperture and that has been cut short of the bottom. Non of this looks water tight in the slightest I've attached some images to help.
The only thing I can think of is to break out the concrete and remove some of the perimeter insulation around the cut DPM, about a brick deep or so, remove the lowest two bricks of the outer leaf aperture, make a tray in the door area bond it to the existing DPM. Put some rigid insulation in that tray and up to the brick work below DPC and fill with concrete. Fit a length of DPC on top of the fist course of blue bricks and bond it to the existing DPC.
Vertically Around the aperture I would need to add some sort of cavity closing which would need to be using done using DPC or a cavity closer and expanding foam as the external wall is not very strait vertically in the inside of the door aperture.
If you need me to take any more pictures or more details I can do.
Thanks for any advice.
I need some advice on the best way to deal with a cut DPM and DPC on the threshold of the front door.
I had to replace a rotten door frame and water damaged carpet but when I removed them I found some broken screed which, when removed, revealed the DPM had been cut at the frame bottom and the screed put directly on the the perimeter insulation. It looks like they cut the DPM because they knew the screed wouldn't stick to it and would break up.
In the wall the internal block work is laid directly on to the concrete slab, there is a layer of DPC laid from between the slab and the bottom of the internal block and the top of the blue DPC bricks, there is a further layer of DPC going between the top of the fist internal block and the top of the blue DPC brick and the DPM is finished in the same place. There is also a layer of DPC going vertically up the external leaf and wrapped around aperture and that has been cut short of the bottom. Non of this looks water tight in the slightest I've attached some images to help.
The only thing I can think of is to break out the concrete and remove some of the perimeter insulation around the cut DPM, about a brick deep or so, remove the lowest two bricks of the outer leaf aperture, make a tray in the door area bond it to the existing DPM. Put some rigid insulation in that tray and up to the brick work below DPC and fill with concrete. Fit a length of DPC on top of the fist course of blue bricks and bond it to the existing DPC.
Vertically Around the aperture I would need to add some sort of cavity closing which would need to be using done using DPC or a cavity closer and expanding foam as the external wall is not very strait vertically in the inside of the door aperture.
If you need me to take any more pictures or more details I can do.
Thanks for any advice.