Opening up a Chimney Breast

Joined
13 Sep 2026
Messages
21
Reaction score
1
Country
United Kingdom
Hello,

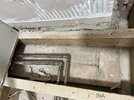
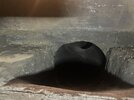
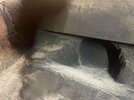
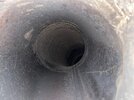
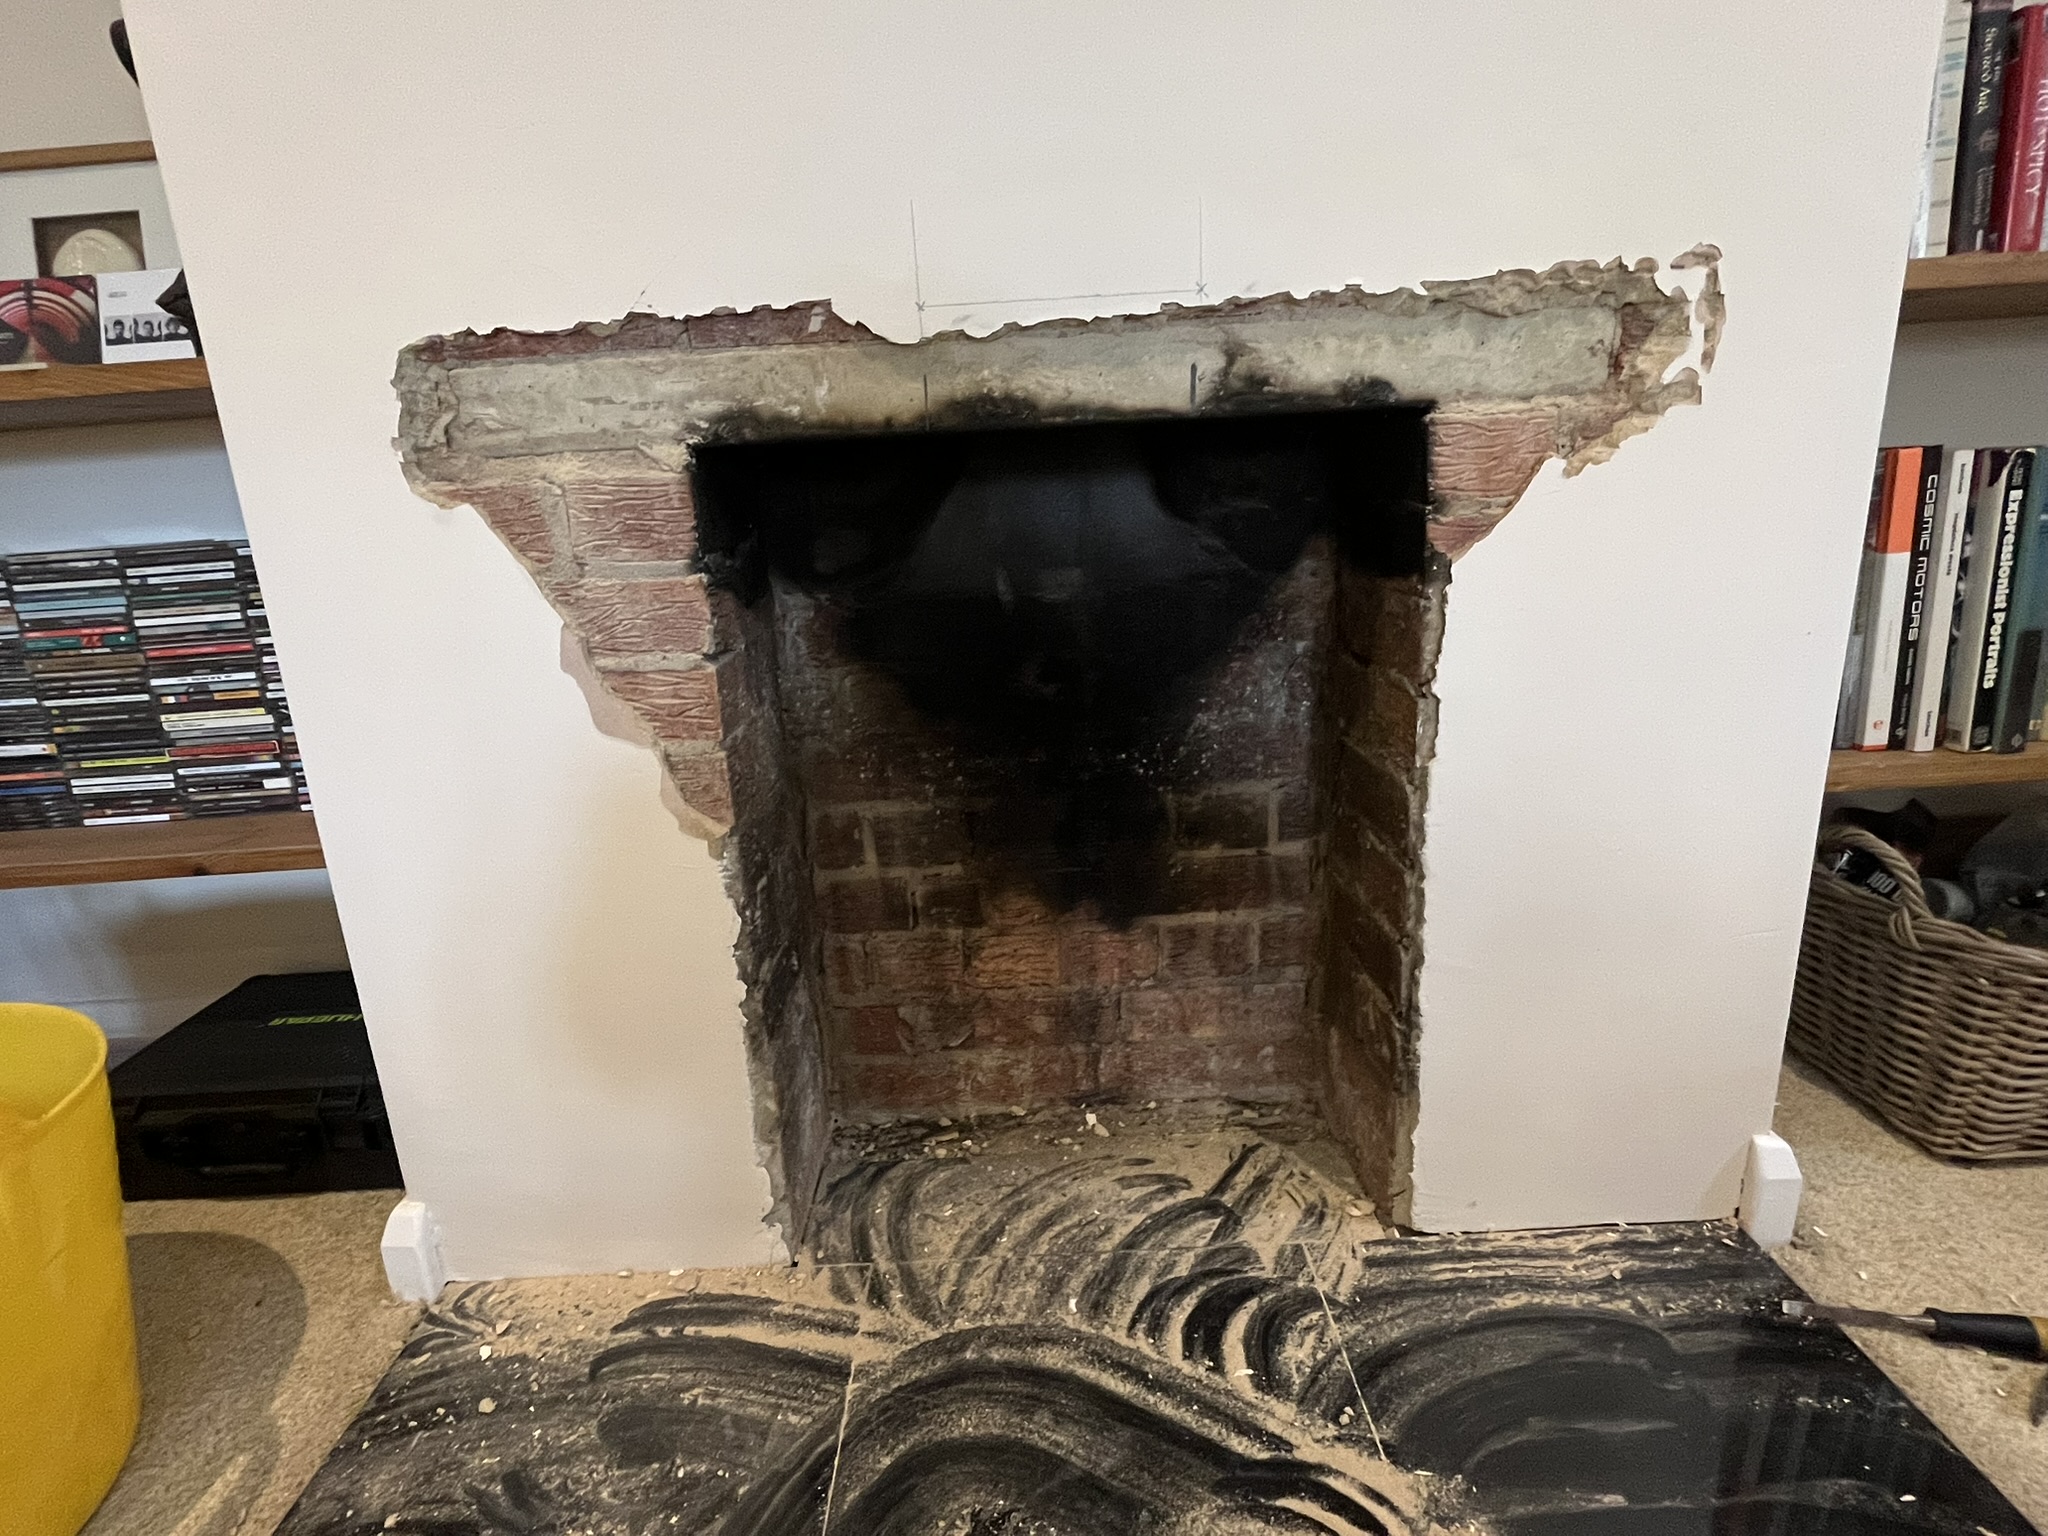
I'd like to open up my chimney 100mm on each jam and then also 100mm at the back. The chimney is stepped (see photo from underneath the floorboards in the room above the lounge) and lined with terracotta pots. House was built early 90's I believe.

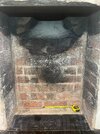
Existing opening width: 570mm
Proposed opening width: 800mm (less lime render)

The existing lintel is too short, so instead of 900mm x140mm x 65mm, I believe I need a 1100 x 140 x 65 which will allow 150mm bedding each side. The breast is 1255mm wide.

I'm struggling to understand how the forces are distributed in my chimney breast, so my first question is... do I need 0, 1 or 2 acrows/strongboys to safely replace the existing lintel and if so... how far above the lintel should they be placed?

The other issue is the gather that supports the clay flue seems to be sitting on the back row of bricks I want to remove to increase the depth of the opening, but as far as I can tell they are supported from the bricks underneath and not tied into the jams. If this is the case... is it supporting the lower section of terracotta flues or is it structural? So will inserting 2 x 304 steel (50mm x 100mm x 450mm) flat bars stitched from the front to back, be enough to support the liner/gather so I can safely remove the back 100mm of bricks?

All opinions/advice welcome!

Thanks.
IMG_2254.JPEG
 

Attachments

  • IMG_2255.JPEG
    IMG_2255.JPEG
    641.5 KB · Views: 18
  • IMG_0283.JPEG
    IMG_0283.JPEG
    454.2 KB · Views: 17
  • IMG_0282.JPEG
    IMG_0282.JPEG
    564.2 KB · Views: 17
  • IMG_0280.JPEG
    IMG_0280.JPEG
    804.7 KB · Views: 16
  • IMG_0261.JPEG
    IMG_0261.JPEG
    395.9 KB · Views: 16
We wouldn't bother with acros there.

Width is fine. The header might need another lintel behind the front one depending how you wish to design the gatherer or just have a liner joining say a flue liner etc.
 
Don't. Yes you could put a longer lintel in, but you'd then be transferring the weight onto thinner pillars.

Just look at it. Those brick-and-a-half width pillars are holding up the entire chimney above, which is probably around 3 storeys high. They're already taking a massive amount of pressure.

Leave well alone. Why do you need a bigger opening anyway? Are you planning to spit-roast a pig?
 
Although I've done a fair bit of work on chimneys over the years, I don't think I've ever increased the size of the Builder's opening by taking brickwork off the jambs, as they are the main structural parts of the chimney, apart from the wall they are tied into, that transfer the loads down to the foundations. However, the minimum width is 200mm for the jambs, so it might be possible to reduce them down from 325mm. Modern chimneys from the 70's onwards usually had less mass of brickwork than previous ones, because they were normally a single flue where the brickwork dropped off a lot at the first floor. In later years they got even lighter using pre-cast systems.
You probably need some on site advice before starting.
 
We wouldn't bother with acros there.

Width is fine. The header might need another lintel behind the front one depending how you wish to design the gatherer or just have a liner joining say a flue liner etc.
Point taken on the acrows thanks. 3ft does seem to be average acceptable width where you don't need one...

Yeah the gather is the main issue really. Altering the width is desirable but optional... altering the depth is essential, because I can't feed a flue between a wood burner and the existing pot liner without removing the back row of bricks, there just isn't the clearance. Whilst I appreciate if the gather is part of the support structure of the chimney and not just supporting the lower 5 or so terracotta pots, I would need something else to support this. Putting a lintel in the back from jam to jam would then occupy the space I need to connect the wood burner to the flue. I guess a cantilever lintel each side would work... but it's getting complicated.

Thanks for your input (y)
 
Don't. Yes you could put a longer lintel in, but you'd then be transferring the weight onto thinner pillars.

Just look at it. Those brick-and-a-half width pillars are holding up the entire chimney above, which is probably around 3 storeys high. They're already taking a massive amount of pressure.

Leave well alone. Why do you need a bigger opening anyway? Are you planning to spit-roast a pig?
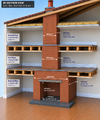
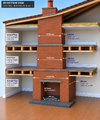
It is 3 stories high... I asked ChatGPT to produce what the whole stack looks like. It does step back to 200mm on floors 1 and 2, where it's 450mm on the ground floor. I hear your concern...

" Are you planning to spit-roast a pig?" :LOL:

As mentioned... altering the width is desirable, but not essential. Altering the depth is essential or I need to put a fireplace back in and I really don't want to unless I have to.
 

Attachments

  • 3D Section.png
    3D Section.png
    2 MB · Views: 10
Although I've done a fair bit of work on chimneys over the years, I don't think I've ever increased the size of the Builder's opening by taking brickwork off the jambs, as they are the main structural parts of the chimney, apart from the wall they are tied into, that transfer the loads down to the foundations. However, the minimum width is 200mm for the jambs, so it might be possible to reduce them down from 325mm. Modern chimneys from the 70's onwards usually had less mass of brickwork than previous ones, because they were normally a single flue where the brickwork dropped off a lot at the first floor. In later years they got even lighter using pre-cast systems.
You probably need some on site advice before starting.
Thanks for sharing your experience... I'm prepared to abandon the idea of widening the opening... but I still need to understand how I can safely remove that back row of bricks to make it deeper. I had one installer come out and he didn't like the look of it I think, but he was really helpful, but I'm not sure he was correct.

He said I needed to stitch some steel bars from front to back to support the terracotta lining before removing the back row of bricks... my plan was to insert two 450 x 100 x 10 304 stainless flat bars underneath the edge of the existing liner, but the more I look into it... the more complicated it seems to get. My concern is now the chimney breast on floors 1 and 2 are structurally reliant on the gathers and the back wall I want to remove seems to be holding the gathers up. I might be wrong... but I'm losing confidence in this becoming the solution.
 
It's difficult to get ChatGPT to demonstrate the difference in depth... the measurements in the picture are correct, but the way ChatGPT has presented it is wrong... so this is just for illustration really. The depth on floors 1 and 2 are only 200mm and on the ground floor it's 450mm. The width of the breast is similar on all floors.
 

Attachments

  • 3D Section-2.png
    3D Section-2.png
    2.1 MB · Views: 8
Are you sure those dimensions are correct? They are showing the same width on all floors 1250mm, the ceiling heights look too low for a 90's build, and a 200mm projection upstairs wouldn't be enough for an 8 inch liner without going into the party wall.
 

If you need to find a tradesperson to get your job done, please try our local search below, or if you are doing it yourself you can find suppliers local to you.

Select the supplier or trade you require, enter your location to begin your search.


Are you a trade or supplier? You can create your listing free at DIYnot Local

 
Back
Top