

I'm building a wall and door at the end of my new caravan house. It will be composite cladding on a timber frame. The wonderful AI has made me a nice representation of what I want - a simple "frameless design.
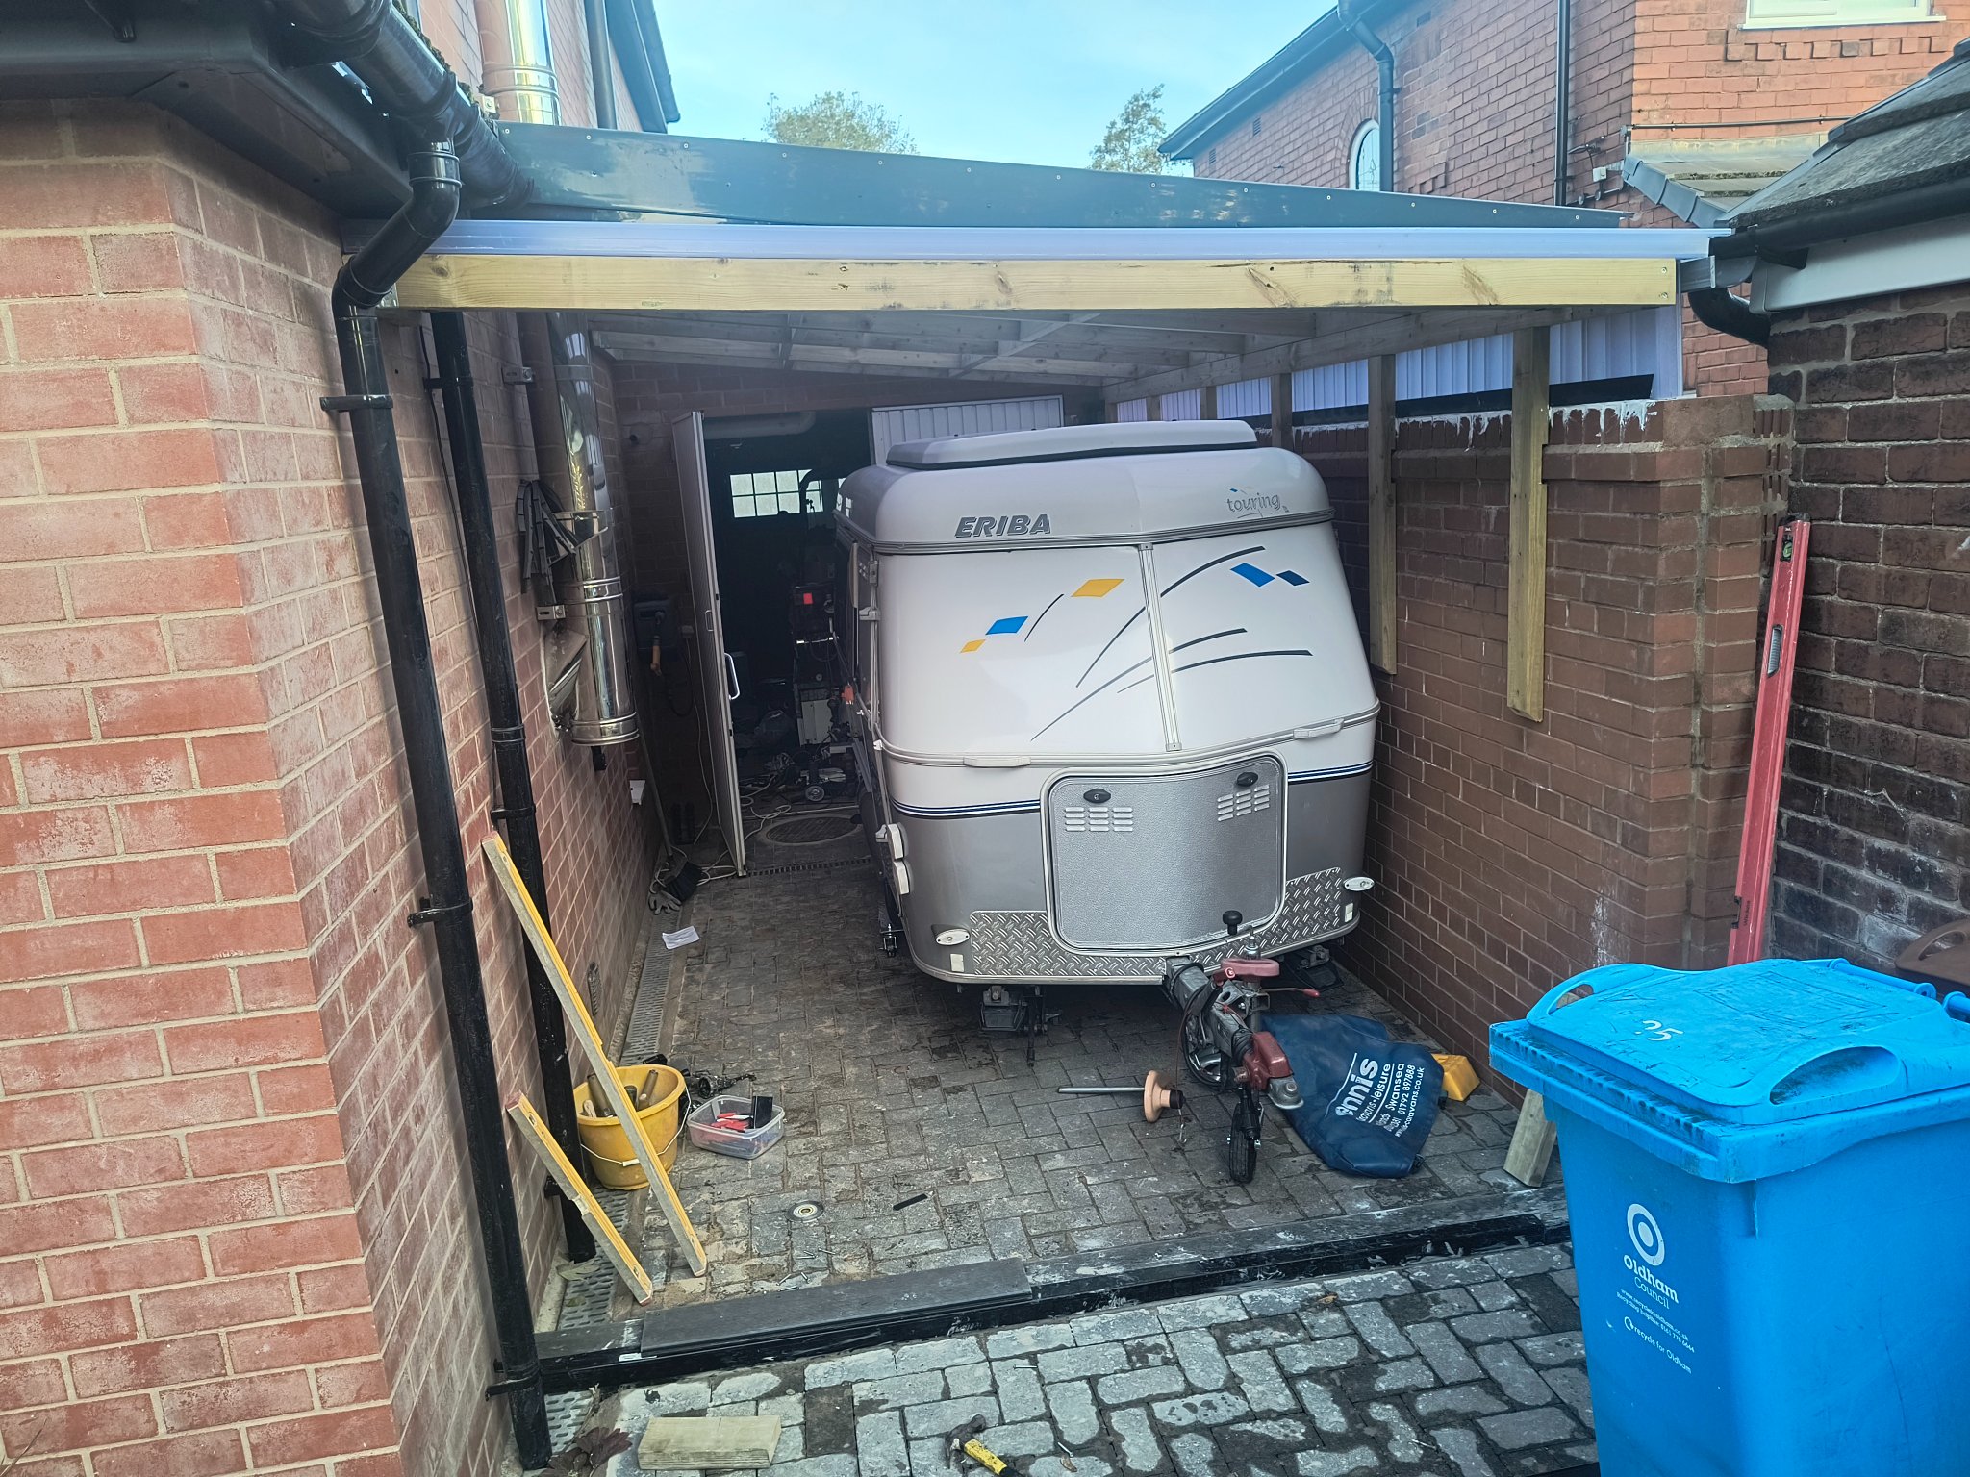
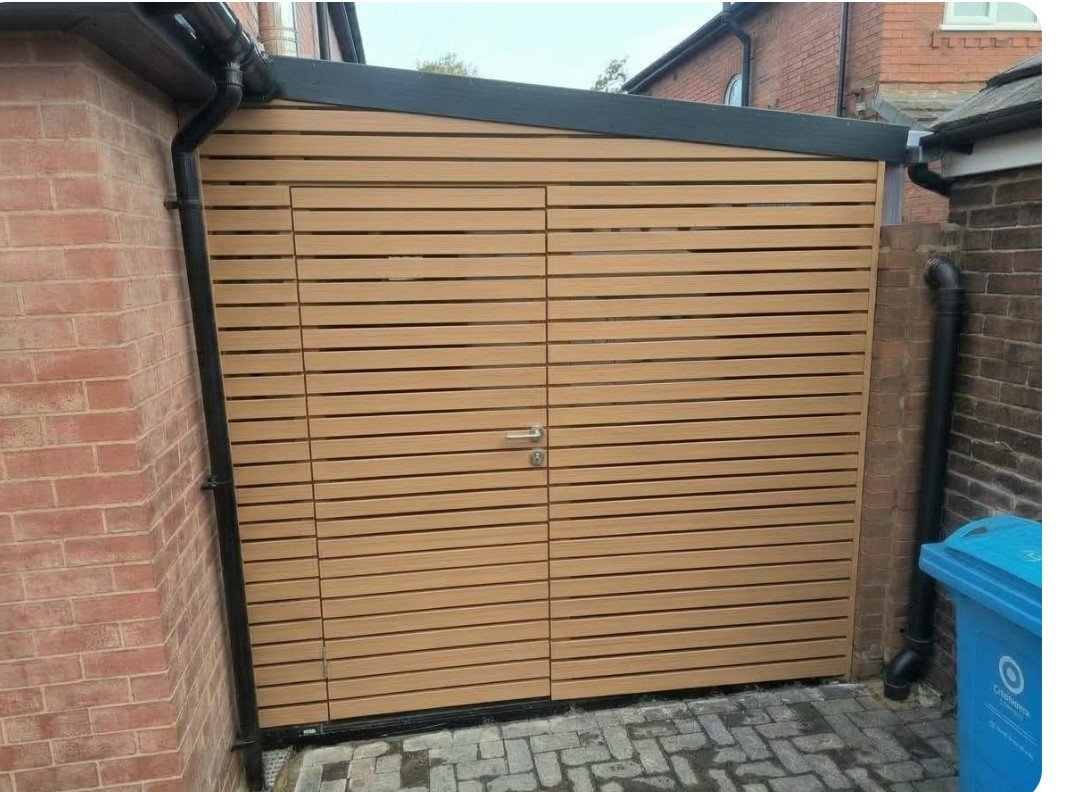
My question is, will my door sag?
It will be a braced and ledged 3x2 flat frame with the cladding screwed to it, the weight will be maybe 30-40kg. Obviously if it sags even a few mm it won't look great.
Here's my previous attempt on my garden shed which I suspect may have settled a bit.
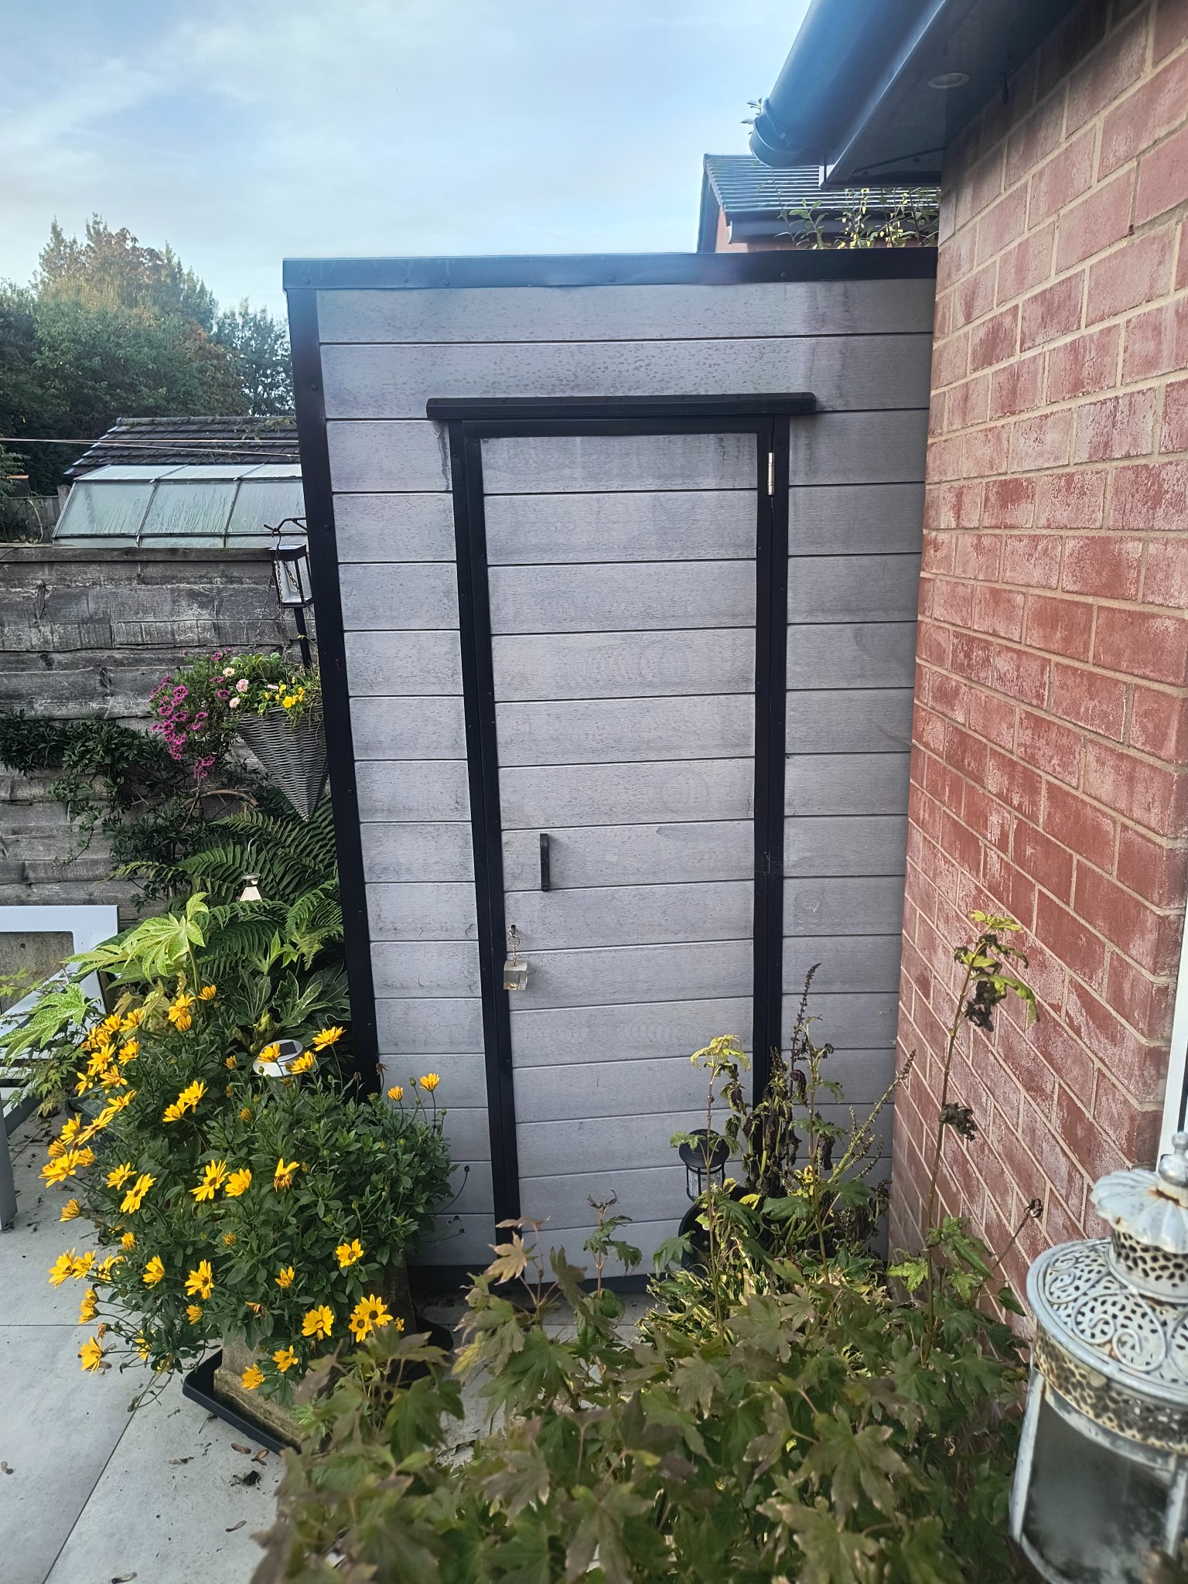
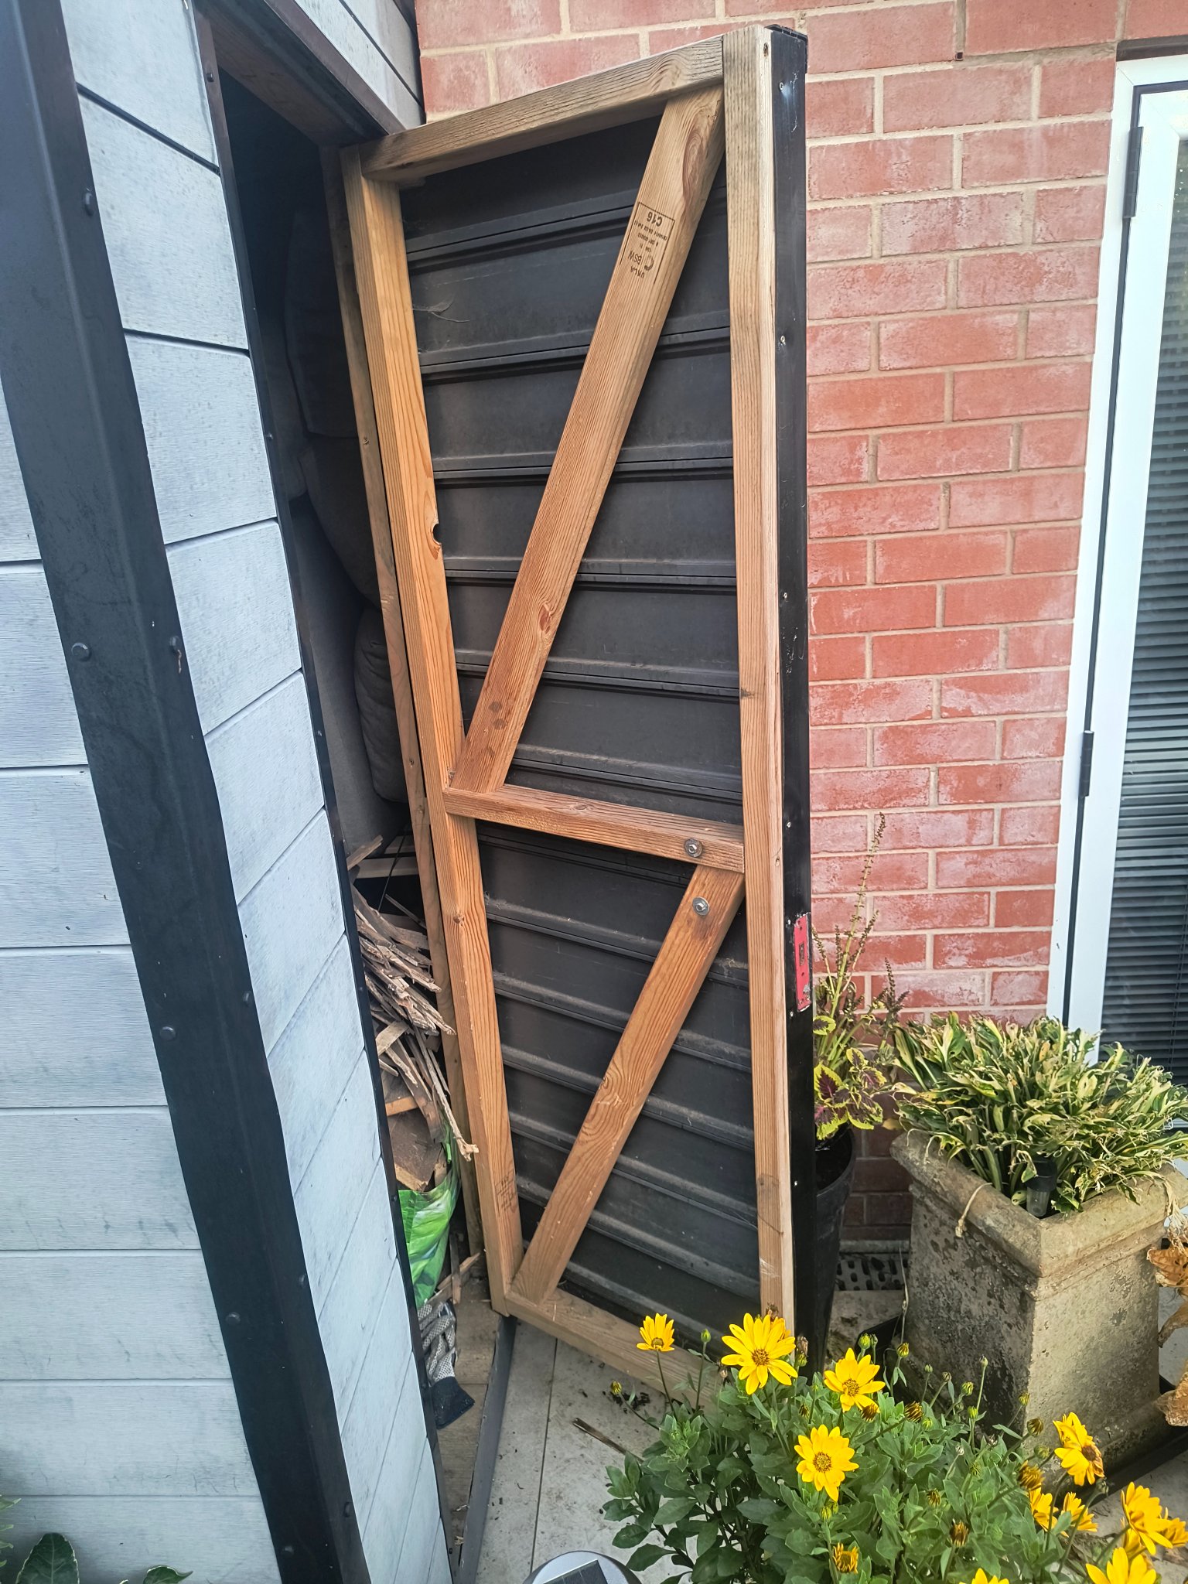
I'm just wondering if I should consider "preloading" it a bit before I clad it? Eg by hanging a bag of cement off the right hand side for a few days?
My question is, will my door sag?
It will be a braced and ledged 3x2 flat frame with the cladding screwed to it, the weight will be maybe 30-40kg. Obviously if it sags even a few mm it won't look great.
Here's my previous attempt on my garden shed which I suspect may have settled a bit.
I'm just wondering if I should consider "preloading" it a bit before I clad it? Eg by hanging a bag of cement off the right hand side for a few days?


