Hi
I’m building a 5m x 6m garage/ outbuilding/ workshop, we don’t need building control so are doing this with little guidance..
We’ve run the dpc on the inner leaf at a block height that’s 150mm above the ground level, but we’re installing bifolding door at ground level so we’re unsure what to do at the door opening- there’s many different diagrams and videos when reviewing this online.. I know we’ll need a cavity tray above the doors and we’ll need an eco drain meeting the doors when laying the patio..
Do we run the current horizton dpc down the side of the inner leaf, and mortar this to the bricks that the doors’ threshold will sit on? Do we insert a fresh roll of dpc into the same level of the inner leaf to run up the side of the doors and over, which the cavity tray will sit on?
I believe we will need the current dpm to span both the inner and outer leaf under the doors?
Is all this correct? When reviewing guidance online, it implies the bottom of the doors should also be 150mm above ground level, but surely this isn’t correct?
Also, the bifolding doors will have an integrated threshold which is 52mm off the floor, so unless we plan to screed or lay flooring inside the workshop, there will be a step up and over the bifolding doors (not really what we were looking for, as we want to be able to roll motorcycles in and out but we can consider this at a later date).
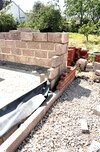
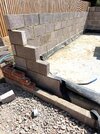
I’ve attached some photos that shows the course where the current dpc lies and we need guidance on what to do with the door space before building further here..
Any help would be greatly appreciated as it there are so many different versions I’m finding online, none of which seem to match this set up!
I’m building a 5m x 6m garage/ outbuilding/ workshop, we don’t need building control so are doing this with little guidance..
We’ve run the dpc on the inner leaf at a block height that’s 150mm above the ground level, but we’re installing bifolding door at ground level so we’re unsure what to do at the door opening- there’s many different diagrams and videos when reviewing this online.. I know we’ll need a cavity tray above the doors and we’ll need an eco drain meeting the doors when laying the patio..
Do we run the current horizton dpc down the side of the inner leaf, and mortar this to the bricks that the doors’ threshold will sit on? Do we insert a fresh roll of dpc into the same level of the inner leaf to run up the side of the doors and over, which the cavity tray will sit on?
I believe we will need the current dpm to span both the inner and outer leaf under the doors?
Is all this correct? When reviewing guidance online, it implies the bottom of the doors should also be 150mm above ground level, but surely this isn’t correct?
Also, the bifolding doors will have an integrated threshold which is 52mm off the floor, so unless we plan to screed or lay flooring inside the workshop, there will be a step up and over the bifolding doors (not really what we were looking for, as we want to be able to roll motorcycles in and out but we can consider this at a later date).
I’ve attached some photos that shows the course where the current dpc lies and we need guidance on what to do with the door space before building further here..
Any help would be greatly appreciated as it there are so many different versions I’m finding online, none of which seem to match this set up!