- Joined
- 12 Apr 2026
- Messages
- 11
- Reaction score
- 0
- Country

Hi everyone,
I’ll ask again here because the practical advise from people was 100% better than chatGPT
I’m working on a DIY renovation of a utility cupboard on the ground floor of my house and would appreciate some advice on the best way to proceed.
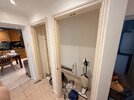
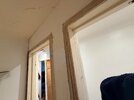
Originally, the cupboard had two separate doorways divided by a central timber stud partition. I’ve now removed the central section and the old door linings to create one large opening.
The plan is to install two overlapping sliding wardrobe-style doors, ideally one mirrored and one solid panel. The cupboard will house a heat pump hot water cylinder on the left and a washing machine with a tumble dryer stacked above it on the right.
Current measurements (after removing the old linings):
My first concern is the existing timber framing.
The horizontal timber above the opening is one continuous piece, but it doesn’t physically rest on the two outer vertical studs. It appears to be secured with diagonally driven nails at each end.
Previously, it also had the central partition beneath it, which I’ve now removed. It hasn’t dropped or visibly moved since, but I’m unsure whether the remaining connections are adequate.
Above this timber is a short vertical stud connecting it to another horizontal timber near the ceiling, again with angled nails.
I believe this is a non-load-bearing partition, but there is a bathroom directly above it, so I haven’t confirmed that structurally.
My second question is whether to retain or remove the upper section.
I’m considering two options:
Option A – Keep the existing upper framing.
Retain the opening at approximately 2040 mm high, make sure the timber is adequately supported, and install shorter sliding doors.
I’d then line the rough timber opening with MDF or similar, paint it to match the surrounding walls and incorporate some warm LED ambient lighting above the doors.
I’ve looked at IKEA SKYTTA, although I’m not sure it will fit once the opening is lined, so I’m open to other sliding-door systems.
Option B – Remove the remaining upper section and go almost full height.
The ceiling is at 2340 mm, so removing or modifying the upper framing could potentially allow taller, more standard-sized sliding wardrobe doors.
This might give a cleaner, more modern appearance, particularly with one mirrored panel, but I’m unsure whether the additional work and potential structural implications are worthwhile.
I’d really appreciate advice on:
There is also a 60–70 mm deep recess in the tiled floor where the central partition stood. I’m planning to repair this and possibly install a contrasting strip of porcelain tiles flush with the existing floor, with the bottom sliding-door track mounted over it.
I’m happy doing the carpentry, tiling and finishing myself, but I want to make sure the existing framing is safe before proceeding any further.
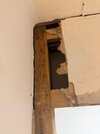
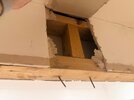
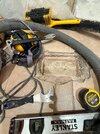
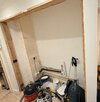
I’ve attached photographs showing the original layout, the opening after demolition, the timber connections above the opening and the floor recess.
Any advice or suggestions on the best overall approach would be greatly appreciated.
Thanks!
I’ll ask again here because the practical advise from people was 100% better than chatGPT
I’m working on a DIY renovation of a utility cupboard on the ground floor of my house and would appreciate some advice on the best way to proceed.
Originally, the cupboard had two separate doorways divided by a central timber stud partition. I’ve now removed the central section and the old door linings to create one large opening.
The plan is to install two overlapping sliding wardrobe-style doors, ideally one mirrored and one solid panel. The cupboard will house a heat pump hot water cylinder on the left and a washing machine with a tumble dryer stacked above it on the right.
Current measurements (after removing the old linings):
- 1900 mm clear width between the inside faces of the outer timber studs.
- 2040 mm from the tiled floor to the underside of the existing horizontal timber.
- 2340 mm floor-to-ceiling height.
- Approximately 300 mm of studwork/plasterboard remaining above the opening.
My first concern is the existing timber framing.
The horizontal timber above the opening is one continuous piece, but it doesn’t physically rest on the two outer vertical studs. It appears to be secured with diagonally driven nails at each end.
Previously, it also had the central partition beneath it, which I’ve now removed. It hasn’t dropped or visibly moved since, but I’m unsure whether the remaining connections are adequate.
Above this timber is a short vertical stud connecting it to another horizontal timber near the ceiling, again with angled nails.
I believe this is a non-load-bearing partition, but there is a bathroom directly above it, so I haven’t confirmed that structurally.
My second question is whether to retain or remove the upper section.
I’m considering two options:
Option A – Keep the existing upper framing.
Retain the opening at approximately 2040 mm high, make sure the timber is adequately supported, and install shorter sliding doors.
I’d then line the rough timber opening with MDF or similar, paint it to match the surrounding walls and incorporate some warm LED ambient lighting above the doors.
I’ve looked at IKEA SKYTTA, although I’m not sure it will fit once the opening is lined, so I’m open to other sliding-door systems.
Option B – Remove the remaining upper section and go almost full height.
The ceiling is at 2340 mm, so removing or modifying the upper framing could potentially allow taller, more standard-sized sliding wardrobe doors.
This might give a cleaner, more modern appearance, particularly with one mirrored panel, but I’m unsure whether the additional work and potential structural implications are worthwhile.
I’d really appreciate advice on:
- Does the existing timber framing look typical for a non-load-bearing partition, and how can I establish whether it’s safe after removing the central support?
- Would you retain the upper 300 mm of studwork or investigate removing it to create a taller opening?
- If keeping the existing framing, would additional support be needed for the horizontal timber?
- What sliding-door systems would you recommend for an opening roughly 1900 mm wide and 2040 mm high before lining? Ideally something that doesn’t require a complete wardrobe carcass.
- Would you use MDF to line the opening, or is there a better approach for a neat finish?
- Is there anything I should consider regarding access to the hot water cylinder and ventilation for the stacked tumble dryer?
There is also a 60–70 mm deep recess in the tiled floor where the central partition stood. I’m planning to repair this and possibly install a contrasting strip of porcelain tiles flush with the existing floor, with the bottom sliding-door track mounted over it.
I’m happy doing the carpentry, tiling and finishing myself, but I want to make sure the existing framing is safe before proceeding any further.
I’ve attached photographs showing the original layout, the opening after demolition, the timber connections above the opening and the floor recess.
Any advice or suggestions on the best overall approach would be greatly appreciated.
Thanks!