Dpc

Joined
11 Jun 2016
Messages
378
Reaction score
18
Country
United Kingdom
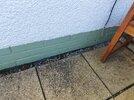
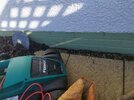
Looking at these pics, is there a dpc visible? Many thanks.
 

Attachments

  • IMG_20260929_095054.jpg
    IMG_20260929_095054.jpg
    941.1 KB · Views: 26
  • IMG_20260929_095057.jpg
    IMG_20260929_095057.jpg
    972.9 KB · Views: 23
  • IMG_20260929_095100.jpg
    IMG_20260929_095100.jpg
    566 KB · Views: 25
OP,
You can tell without doing any damage - by using your eyes only the DPC can be clearly seen.
As poster # 2 suggested, the DPC can be clearly seen in the bed immediately below the render.

1. The DPC has been bridged here and there with paint and render overflow.
2. The painted courses will give nothing but unsightly problems in coming years.
I was taught : never paint masonry.
3. The render is lacking a BellCast.
4. You appear to have a cavity wall - but do you also have damp signs on the interior decorated surfaces? Hence: the render, the paint a & now a French drain?
5. Why not post pics of any interior suspicious markings?
 
Previous owner had started painting the outside, so we carried on with it. Hindsight is a great thing.
Can a bellcast be retrofitted? We have a cavity wall.

We found a penatrating damp issue which we assumed was because of vents we had in 2nd photo. They were removed & bricked in.

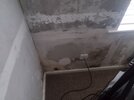
The first pic is now & the 3rd one was taken probably 4 years ago.

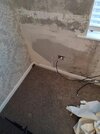
The plasterboard was probably used to repair the original issue. Should i remove it & then see what's behind it?
 

Attachments

  • IMG_20260929_175223.jpg
    IMG_20260929_175223.jpg
    300.8 KB · Views: 21
  • IMG-20260929-WA0008.jpg
    IMG-20260929-WA0008.jpg
    227.8 KB · Views: 20
  • IMG-20260929-WA0007.jpg
    IMG-20260929-WA0007.jpg
    221.3 KB · Views: 20
Yes, remove the plasterboard up to, say, window board height and the return corner - also remove the skirting board.
Then pic the exposed area (using better lighting please)?
Given you previously had air bricks then I presume you have a suspended floor?
Do your floor joists run into that external wall? Do you have any access to them?
Can you indicate the FFL on an external pic?

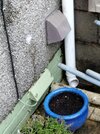
That gully's various pipes looks to have been badly installed - this area might still be contributing to damp - could you pic the area?

Two areas not mentioned are CWI and cavity rubble bridging. But first the above.
 
OP,
You can tell without doing any damage - by using your eyes only the DPC can be clearly seen.
As poster # 2 suggested, the DPC can be clearly seen in the bed immediately below the render.

1. The DPC has been bridged here and there with paint and render overflow.
2. The painted courses will give nothing but unsightly problems in coming years.
I was taught : never paint masonry.
3. The render is lacking a BellCast.
4. You appear to have a cavity wall - but do you also have damp signs on the interior decorated surfaces? Hence: the render, the paint a & now a French drain?
5. Why not post pics of any interior suspicious markings?
I disagree - all I see is some white paint slopped on the tops of the bricks.

There probably is one, but it's impossible to tell from the photos.
 
Yes, remove the plasterboard up to, say, window board height and the return corner - also remove the skirting board.
Then pic the exposed area (using better lighting please)?
Given you previously had air bricks then I presume you have a suspended floor?
Do your floor joists run into that external wall? Do you have any access to them?
Can you indicate the FFL on an external pic?

That gully's various pipes looks to have been badly installed - this area might still be contributing to damp - could you pic the area?

Two areas not mentioned are CWI and cavity rubble bridging. But first the above.
Solid floor. The initials FFL mean?

I assumed the vent was because originally it had a back boiler.

There is only the downpipe going into the gully, can't remember what it was we had there.

How far round the corner should i go?
 
Yes, remove the plasterboard up to, say, window board height and the return corner - also remove the skirting board.
Then pic the exposed area (using better lighting please)?
Given you previously had air bricks then I presume you have a suspended floor?
Do your floor joists run into that external wall? Do you have any access to them?
Can you indicate the FFL on an external pic?

That gully's various pipes looks to have been badly installed - this area might still be contributing to damp - could you pic the area?

Two areas not mentioned are CWI and cavity rubble bridging. But first the above.

Solid floor. The initials FFL mean?

I assumed the vent was because originally it had a back boiler.

There is only the downpipe going into the gully, can't remember what it was we had there.

How far round the corner should i go?
Finished Floor Level. Normally about the same as the DPC level.

You won't find out from a bunch of random strangers on the internet. If you want to know if there's a DPC then you'll need to look for yourself, by scraping away a bit of the paint and/or mortar/render.
 
FFL's are not "normally about the same level as the DPC".
That is a well wrong claim that shows a lack of knowledge.
An ignorance that could be expensive for the OP & interested viewers.

The white paint was not "slopped on top of the bricks" - its a very neat piece of painting.

Whatever does the suggestion by a random stranger that the OP should not take advice from "random strangers" mean?
 

If you need to find a tradesperson to get your job done, please try our local search below, or if you are doing it yourself you can find suppliers local to you.

Select the supplier or trade you require, enter your location to begin your search.


Are you a trade or supplier? You can create your listing free at DIYnot Local
 
Back
Top