Hi all,
After some help and insight.
In the process of removing 1st floor chimney breast in bedroom (not ready to remove ground floor breast in lounge underneath yet).
Stack is supported in loft by beam and I've already removed the breast itself (alot harder and messier than expected!)
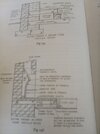
Now in the bedroom floor I am left with what looks like a concrete slab and remaining flu going through to the lounge breast.
I need to remove all of this so I can replace joists and floorboards ready for carpet etc.
Flu side looks straight forward, its just bricks, but unsure what I'm dealing with with the concrete slab and unsure best way to tackle it.
Anyone got got any experience with this and can provide advice and insight?
After some help and insight.
In the process of removing 1st floor chimney breast in bedroom (not ready to remove ground floor breast in lounge underneath yet).
Stack is supported in loft by beam and I've already removed the breast itself (alot harder and messier than expected!)
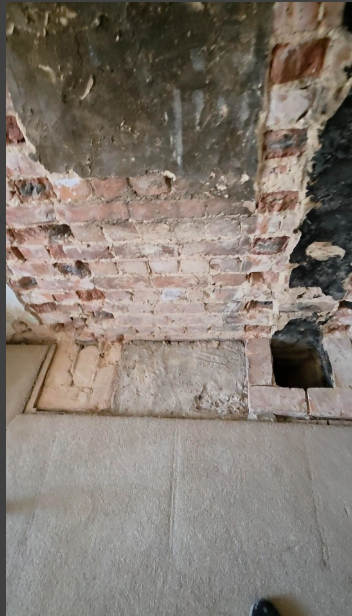
Now in the bedroom floor I am left with what looks like a concrete slab and remaining flu going through to the lounge breast.
I need to remove all of this so I can replace joists and floorboards ready for carpet etc.
Flu side looks straight forward, its just bricks, but unsure what I'm dealing with with the concrete slab and unsure best way to tackle it.
Anyone got got any experience with this and can provide advice and insight?