First floor chimney breast removal

Joined
16 Feb 2023
Messages
25
Reaction score
0
Country
United Kingdom
Hi all,

After some help and insight.

In the process of removing 1st floor chimney breast in bedroom (not ready to remove ground floor breast in lounge underneath yet).

Stack is supported in loft by beam and I've already removed the breast itself (alot harder and messier than expected!)

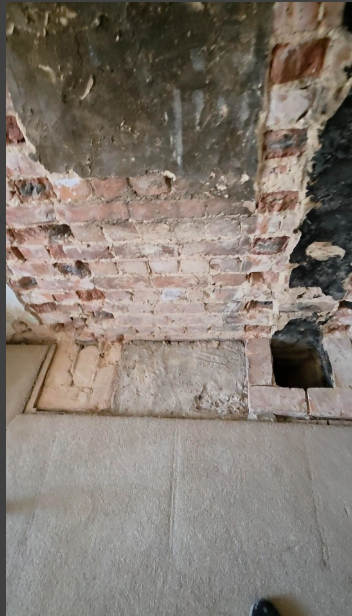
Now in the bedroom floor I am left with what looks like a concrete slab and remaining flu going through to the lounge breast.

I need to remove all of this so I can replace joists and floorboards ready for carpet etc.

Flu side looks straight forward, its just bricks, but unsure what I'm dealing with with the concrete slab and unsure best way to tackle it.

Anyone got got any experience with this and can provide advice and insight?
1780050783871.png
 
It needs to go and be replaced with floorboards - either now, or when you do the room below. I'd just board over it to make it up to (roughly) floor height for now, do a proper job when you do the room below.

If you were to do it now then you'd end up with a hole in the chimney breast and ceiling of the room below until you're ready to remove that section.

It should go without saying... you'll need to check whether the joists are supported by the chimney before removing it. Now is a good time. The same goes for the ceiling above the room you're working on.

Unless it adjoins your neighbour's chimney, removing it up to the sky is preferable to resting it on a joist. You'll need calculations etc for this, if you haven't already.
 
Last edited:
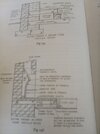
There's a few different methods of supporting the upper floor hearth.
Can be a reinforced slab cantilevered into the brickwork.
Older properties sometimes had a brick trimmer arch under it.
IMG_20260529_141955.jpg
 
The brickwork below is going to be removed at some point. So it needs to become a suspended floor at some point, the question is whether that point is now or when the chimney breast below is removed.

I'd suggest the latter, just make good over the concrete for now.

Having said that, if it is cantilevered from the chimney then its counterbalance (the chimney breast above) is no longer there. So perhaps it needs removing now, as if you stand on it then it may tip.

I just know I'd have thought all this through before I'd got here!
 
Thinking ahead is always the best. One of the problems in the construction trade is that you can never be sure about how things were built if you can't see them.
For example, the original builders could have left out the rebar and just relied on the trimmer joists to wedge it in place. It's surprising how easy it is to knock some of them out.
 
When the joists run parallel to the breast like that it's worth investigating whether the joist carrying the hearth slab has been notched and the one against the wall trimmed - without the CB there it's likely the floor will be loaded more.
 

If you need to find a tradesperson to get your job done, please try our local search below, or if you are doing it yourself you can find suppliers local to you.

Select the supplier or trade you require, enter your location to begin your search.


Are you a trade or supplier? You can create your listing free at DIYnot Local

 
Back
Top