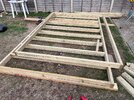
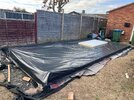
Garden room - build over summer

Joined
30 Mar 2015
Messages
4,692
Reaction score
95
Country
United Kingdom
I am building this in parts and primarily on weekends. I’ve got the insulation in and OSB floor should be in next week.
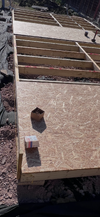
IMG_9236.png
I will then staple on a waterproof membrane. That feels like a milestone as it’s then protected from the rain. Phase 1 in my plan!

I then want to build the 3 walls and line with OSB and breathable membrane. I assume they are good to stand in the rain too? But I feel they won’t be very sturdy without the front wall and roof joists holding everything together. I can’t do the front wall yet as I am still looking for a second hand French door and am unsure on the measurements.

Can I get some advice on how I can continue making progress and not be hampered by the weather.
 
Are we going for a record for the number of posts about a single project here?
 
Are we going for a record for the number of posts about a single project here?
lol
Trying to keep my posts subject oriented rather than discussing multiple matters on a single post. I think that’s good etiquette?

It’s a big project for me and so much that I am learning as I’m going along. There will probably be a few more posts along the way! Thanks in advance.
 
Morning, I'd appreciate your thoughts with this guys. I don't want to hit an impasse, especially as there is some reasonable weather still available over the next couple of weeks. Equally, I don't want to leave something that is going to be blown away by the wind.
 
I’d be tempted to build the frames first, Measure carefully, but don’t fit them up.
cover with a tarp, weighted down, on the base.
Then build the frames into walls to create a four sided building.
Again, use a tarp to keep rain off.
Wind will be the enemy of any half built structure that isn’t a box.

Tarps are really cheap.
 
I’d be tempted to build the frames first, Measure carefully, but don’t fit them up.
cover with a tarp, weighted down, on the base.
Then build the frames into walls to create a four sided building.
Again, use a tarp to keep rain off.
Wind will be the enemy of any half built structure that isn’t a box.

Tarps are really cheap.
Could I safely do something like this:
- build and stand up back and side walls
- have diagonal supports for all 3 walls
- if the walls have OSB lining, they wil be rigid and can be covered with breathable membrane to provide rain cover

Once I have my doors, I can build the front wall and put in roof rafters.

I also read that I might be able to build a front wall and cut in the door opening later. Not sure how that works in practice.

Please let me know your thoghts.
 
hampered by the weather.

What weather?

Generally building continues year round. Actually working outside during heatwave summers can be more problematic than much of the winter, depending on where you are. Someone was telling me yesterday how they had been wearing a wet hat to keep cool this year.
 
Could I safely do something like this:
- build and stand up back and side walls
- have diagonal supports for all 3 walls
- if the walls have OSB lining, they wil be rigid and can be covered with breathable membrane to provide rain cover

Once I have my doors, I can build the front wall and put in roof rafters.

I also read that I might be able to build a front wall and cut in the door opening later. Not sure how that works in practice.

Please let me know your thoghts.
I would appreciate any thoughts you have on this please?
 
I’ve almost got the entire back wall (6.5m) ready.
IMG_9255.jpeg

I will sheath it before I take this to the deck and bolt the two sections together.

IMG_9256.jpeg

I am then thinking I could build the two side walls, sheath and connect these 3 up. There will be a delay on the front wall as I’ve not managed to get the doors yet.

If I screwed these 3 walls down and then connected them to each other, additionally I can put a temporary diagonal timber across the top of the side wall and back wall. Here is the view of this from the top. Braces are shown in red:


IMG_9262.jpeg

On the front, I could brace the two side walls to the front base, like this:

IMG_9263.jpeg

Will these connections make the 3 walls solid and protect them from wind, etc.?

Clearly, I will get the front wall once I manage to secure the doors.

Can I get your thoughts on this approach please.
 

If you need to find a tradesperson to get your job done, please try our local search below, or if you are doing it yourself you can find suppliers local to you.

Select the supplier or trade you require, enter your location to begin your search.


Are you a trade or supplier? You can create your listing free at DIYnot Local

 
Back
Top