Levelling a subfloor slab in preparation for PIR/UFH/Screed

Joined
17 Jun 2025
Messages
18
Reaction score
0
Country
United Kingdom
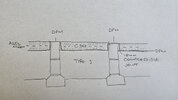
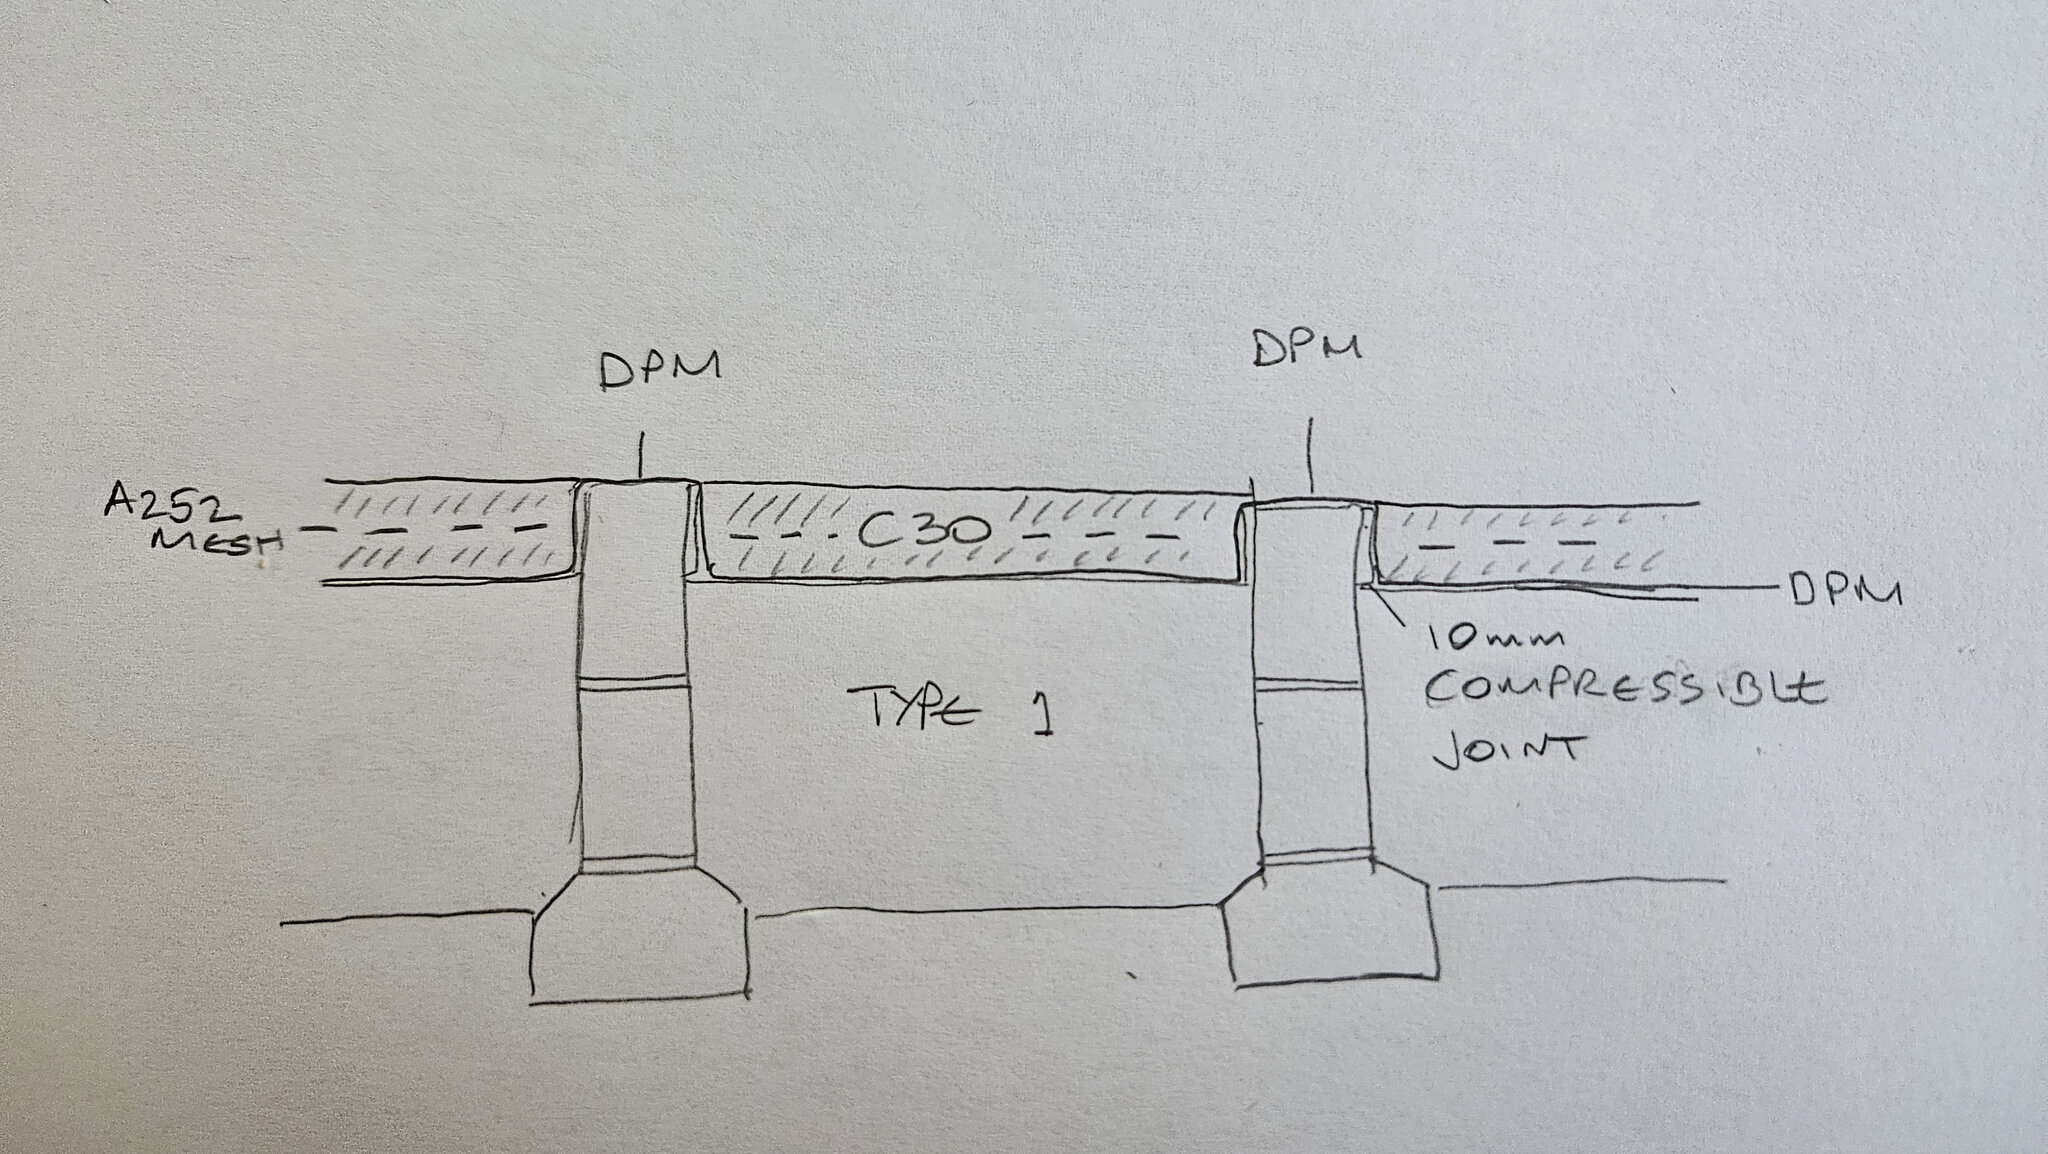
Looking for some advice. I am preparing to install insulation. Actually, I installed it but I am not happy with how it sits so it's coming back up. Floor area is about 90m2. The attached sketch shows the make up of the subfloor. There is (insulation) movement all over the floor, about 10mm bounce and I don't want to press ahead and end up eventually having to revisit this problem.
I have a couple of options. Buy costly self levelling screed which is moisture tolerant (reason for this will become obvious), or buy a couple of tons soft builders sand and some cement and dry screed a 10:1 mix at a maximum depth of around 10mm in some places. If I use the self levelling, I'd have to cut the DPM on top of the dwarfs and use something like ARDEX DPM1C, when that sets, lay ARDITEX NA self levelling compound over the entire subfloor.
The sand/cement option would be much cheaper but what way would you go? Thank You!
sub-floor.jpg
 

Attachments

  • sub-floor.jpg
    sub-floor.jpg
    455.7 KB · Views: 21
how tick is your C30?

what is under DPM? just type 1? where is the insulation and how thick?

surely pouring self leveling will just crack if you're getting 10mm movement?
 
how tick is your C30?

what is under DPM? just type 1? where is the insulation and how thick?

surely pouring self leveling will just crack if you're getting 10mm movement?
C30 is 100mm thick. Under the DPM is compacted (every 100mm) type 1. When I mentioned self levelling, I meant on top of the slab to level it, before (re)laying the insulation (100mm PIR).
Now, I'm going to level the slab with compound, leaving the dpm in situ on top of the dwarf walls. When set, I'll break it off the dpm and level the channels that are left between the slabs with some sharp sand. The sand will only be a couple of mm's thick at most and importantly, will have nowhere to go, it'll be trapped in very shallow channels with PIR on top of it.
 
Ah i understand now....

so you installed PIR on top of the screed and noticed the 10mm movement so you removed all the PIR?

what is going on top of PIR once you've installed that?

Did you pour the C30 yourself? if so, any reason why you didn't install PIR first? I'm only a DIY'er but we had to raise our garage floor to make it a living space and all our builder did was install PIR over the existing slab, DPM over PIR and screed on top which was all approved by building control. The existing slab was flat but not level so screed thickness more at the front vs back to level the garage off.

if you have a laser, have tried setting that up and using a plank of wood to go around and take reference points to see where you are high/low and also to figure out how man bags of self leveler you need?

if you do go with a pouring self leveler, just make sure you don't make it worse than it already is. I've done small area pours with ease but larger areas are a different beast - probably because of the self leveler working time.

Not sure if that helps.
 
C30 is 100mm thick. Under the DPM is compacted (every 100mm) type 1. When I mentioned self levelling, I meant on top of the slab to level it, before (re)laying the insulation (100mm PIR).
Now, I'm going to level the slab with compound, leaving the dpm in situ on top of the dwarf walls. When set, I'll break it off the dpm and level the channels that are left between the slabs with some sharp sand. The sand will only be a couple of mm's thick at most and importantly, will have nowhere to go, it'll be trapped in very shallow channels with PIR on top of it.
Use sand to level up the inso' boards. Its a standard method.
 
Ah i understand now....

so you installed PIR on top of the screed and noticed the 10mm movement so you removed all the PIR?

what is going on top of PIR once you've installed that?

Did you pour the C30 yourself? if so, any reason why you didn't install PIR first? I'm only a DIY'er but we had to raise our garage floor to make it a living space and all our builder did was install PIR over the existing slab, DPM over PIR and screed on top which was all approved by building control. The existing slab was flat but not level so screed thickness more at the front vs back to level the garage off.

if you have a laser, have tried setting that up and using a plank of wood to go around and take reference points to see where you are high/low and also to figure out how man bags of self leveler you need?

if you do go with a pouring self leveler, just make sure you don't make it worse than it already is. I've done small area pours with ease but larger areas are a different beast - probably because of the self leveler working time.

Not sure if that helps.
correct. Once the PIR is installed, I'm laying vapour barrier (visqueen), under floor heating, then approx 65mm screed. The same method I used on the self build of my other house back in 2010. I have set a datum using my Huepar 360 and a long brickies level, where I drew a line. That's how I know there's a 10mm deviation over several spots on the slab(s). I'll need a few mates mixing the self levelling because the area is quite large at 7.2m x 6.5m (that's only half the area but I can do it in 2 lots). It'll take around 20 bags of leveller for each half of the house - quite expensive but I looked at ARDEX CL+ which is fibre reinforced and can have aggregate added to it to almost double the quantity from each bag.
 
While we wait for the experts to come along and give you a proper answer: have you considered simply using sand?
I have thought about that. I'm guessing sharp sand because it kind of locks together better?
 
Use sand to level up the inso' boards. Its a standard method.
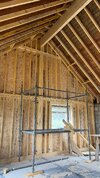
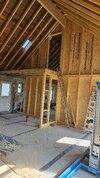
I had thought of sand but wasn't sure if 10mm is too much of a deviation, it's not like concrete tamping ridges, it's more like small slopes in the slabs. When we poured it, we couldn't screed it because of risk of damaging dpm on top of the dwarf walls so all the slabs were tamped. I mean it's not bad, just not perfectly flat. I do regret not knocking a block off the tops of the dwarf walls and slabbing over the whole area, but there has been major works to create a cathedral ceiling (6m) and the timber structures built to carry the quarter ton ridge beam transfer through the dwarfs
 

Attachments

  • Gable-Panel.jpg
    Gable-Panel.jpg
    280.3 KB · Views: 8
  • mid-house-panel-tall.jpg
    mid-house-panel-tall.jpg
    599.7 KB · Views: 8
I had thought of sand but wasn't sure if 10mm is too much of a deviation, it's not like concrete tamping ridges, it's more like small slopes in the slabs. When we poured it, we couldn't screed it because of risk of damaging dpm on top of the dwarf walls so all the slabs were tamped. I mean it's not bad, just not perfectly flat. I do regret not knocking a block off the tops of the dwarf walls and slabbing over the whole area, but there has been major works to create a cathedral ceiling (6m) and the timber structures built to carry the quarter ton ridge beam transfer through the dwarfs
We've just done a UFH with sand/cement screed at 70mm thick and 150mm deep PIR. The sheets of PIR had enough memory in them to curve them away from the floor to the tune of about 10mm in the middle. They just flattened out when the screed went on top.
 

If you need to find a tradesperson to get your job done, please try our local search below, or if you are doing it yourself you can find suppliers local to you.

Select the supplier or trade you require, enter your location to begin your search.


Are you a trade or supplier? You can create your listing free at DIYnot Local

 
Back
Top