Roof joists - alignment

Joined
30 Mar 2015
Messages
4,749
Reaction score
95
Country
United Kingdom
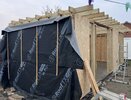
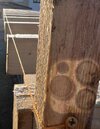
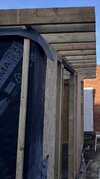
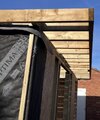
I am fitting the roof joists on my garden room and have selected a 9cm overhang at the back. There will be a ring beam at the end of this (4.5cm) which takes me to 13.5cm overhang. I will then have a 2.8cm batten on the wall.
The 10cm soffit will go against the batten, which means that there will be around 0.7cm of the roof joists exposed. Will the fascia capping return cover this?

Secondly, I’ve fitted the further most joists and then string lined them to make sure the others are touching this line. That will give me an equal overhang at the back unless there is some fluctuations in the back wall.

How do I level off the joists at the front? I don’t have any chalk line unfortunately.

Thanks in advance
 
Same way as the other end?

You don't need a chalk line, just a line.
 
Same way as the other end?
On the back, I put the furthest joists in with the right overhang. I then attached a string line to these and played all the others against this stringline. They are now all aligned at the back. They are very slightly misaligned at the front. I am guessing my room is a cm or 2 different across the entire length. I'm not sure where I put the string line as all the joists are in place.
 
Cut the end two joists to the correct dimension (measure the overhang) then put a line on the top horizontal arris (use a nail or screw to hold it)

If any intermediate joists are catching the line then lift the end two slightly
 
Cut the end two joists to the correct dimension (measure the overhang) then put a line on the top horizontal arris (use a nail or screw to hold it)

If any intermediate joists are catching the line then lift the end two slightly
I am referring to the length. Some may be slightly longer/shorter than others.
 
Yeah, you use the line to mark all the joists to length, plumb down and cut them!

If some are shorter then you need to add a piece
 
Yeah, you use the line to mark all the joists to length, plumb down and cut them!

If some are shorter then you need to add a piece
Simple as that!
I get it and thanks for bearing with me. Another thought, I have a red dewalt laser. Perhaps I can use that in the dark to mark out the line and then cut during the day?
 
Yes laser will do.

Remember to secure all the joists at the other end with their correct projection, so none of them move before marking.
 
Yes laser will do.

Remember to secure all the joists at the other end with their correct projection, so none of them move before marking.
They are all screwed in from the back. I will screw in at front and then use the laser level. I was planning to cut with my circular saw
 
UPDATE: cut these and put the ring beam on today. Thanks for all your help.
 

Attachments

  • IMG_9379.jpeg
    IMG_9379.jpeg
    219.7 KB · Views: 4
  • IMG_9380.jpeg
    IMG_9380.jpeg
    295.5 KB · Views: 4
  • IMG_9381.jpeg
    IMG_9381.jpeg
    150.1 KB · Views: 4
  • IMG_9382.jpeg
    IMG_9382.jpeg
    221.4 KB · Views: 4

If you need to find a tradesperson to get your job done, please try our local search below, or if you are doing it yourself you can find suppliers local to you.

Select the supplier or trade you require, enter your location to begin your search.


Are you a trade or supplier? You can create your listing free at DIYnot Local

 
Back
Top