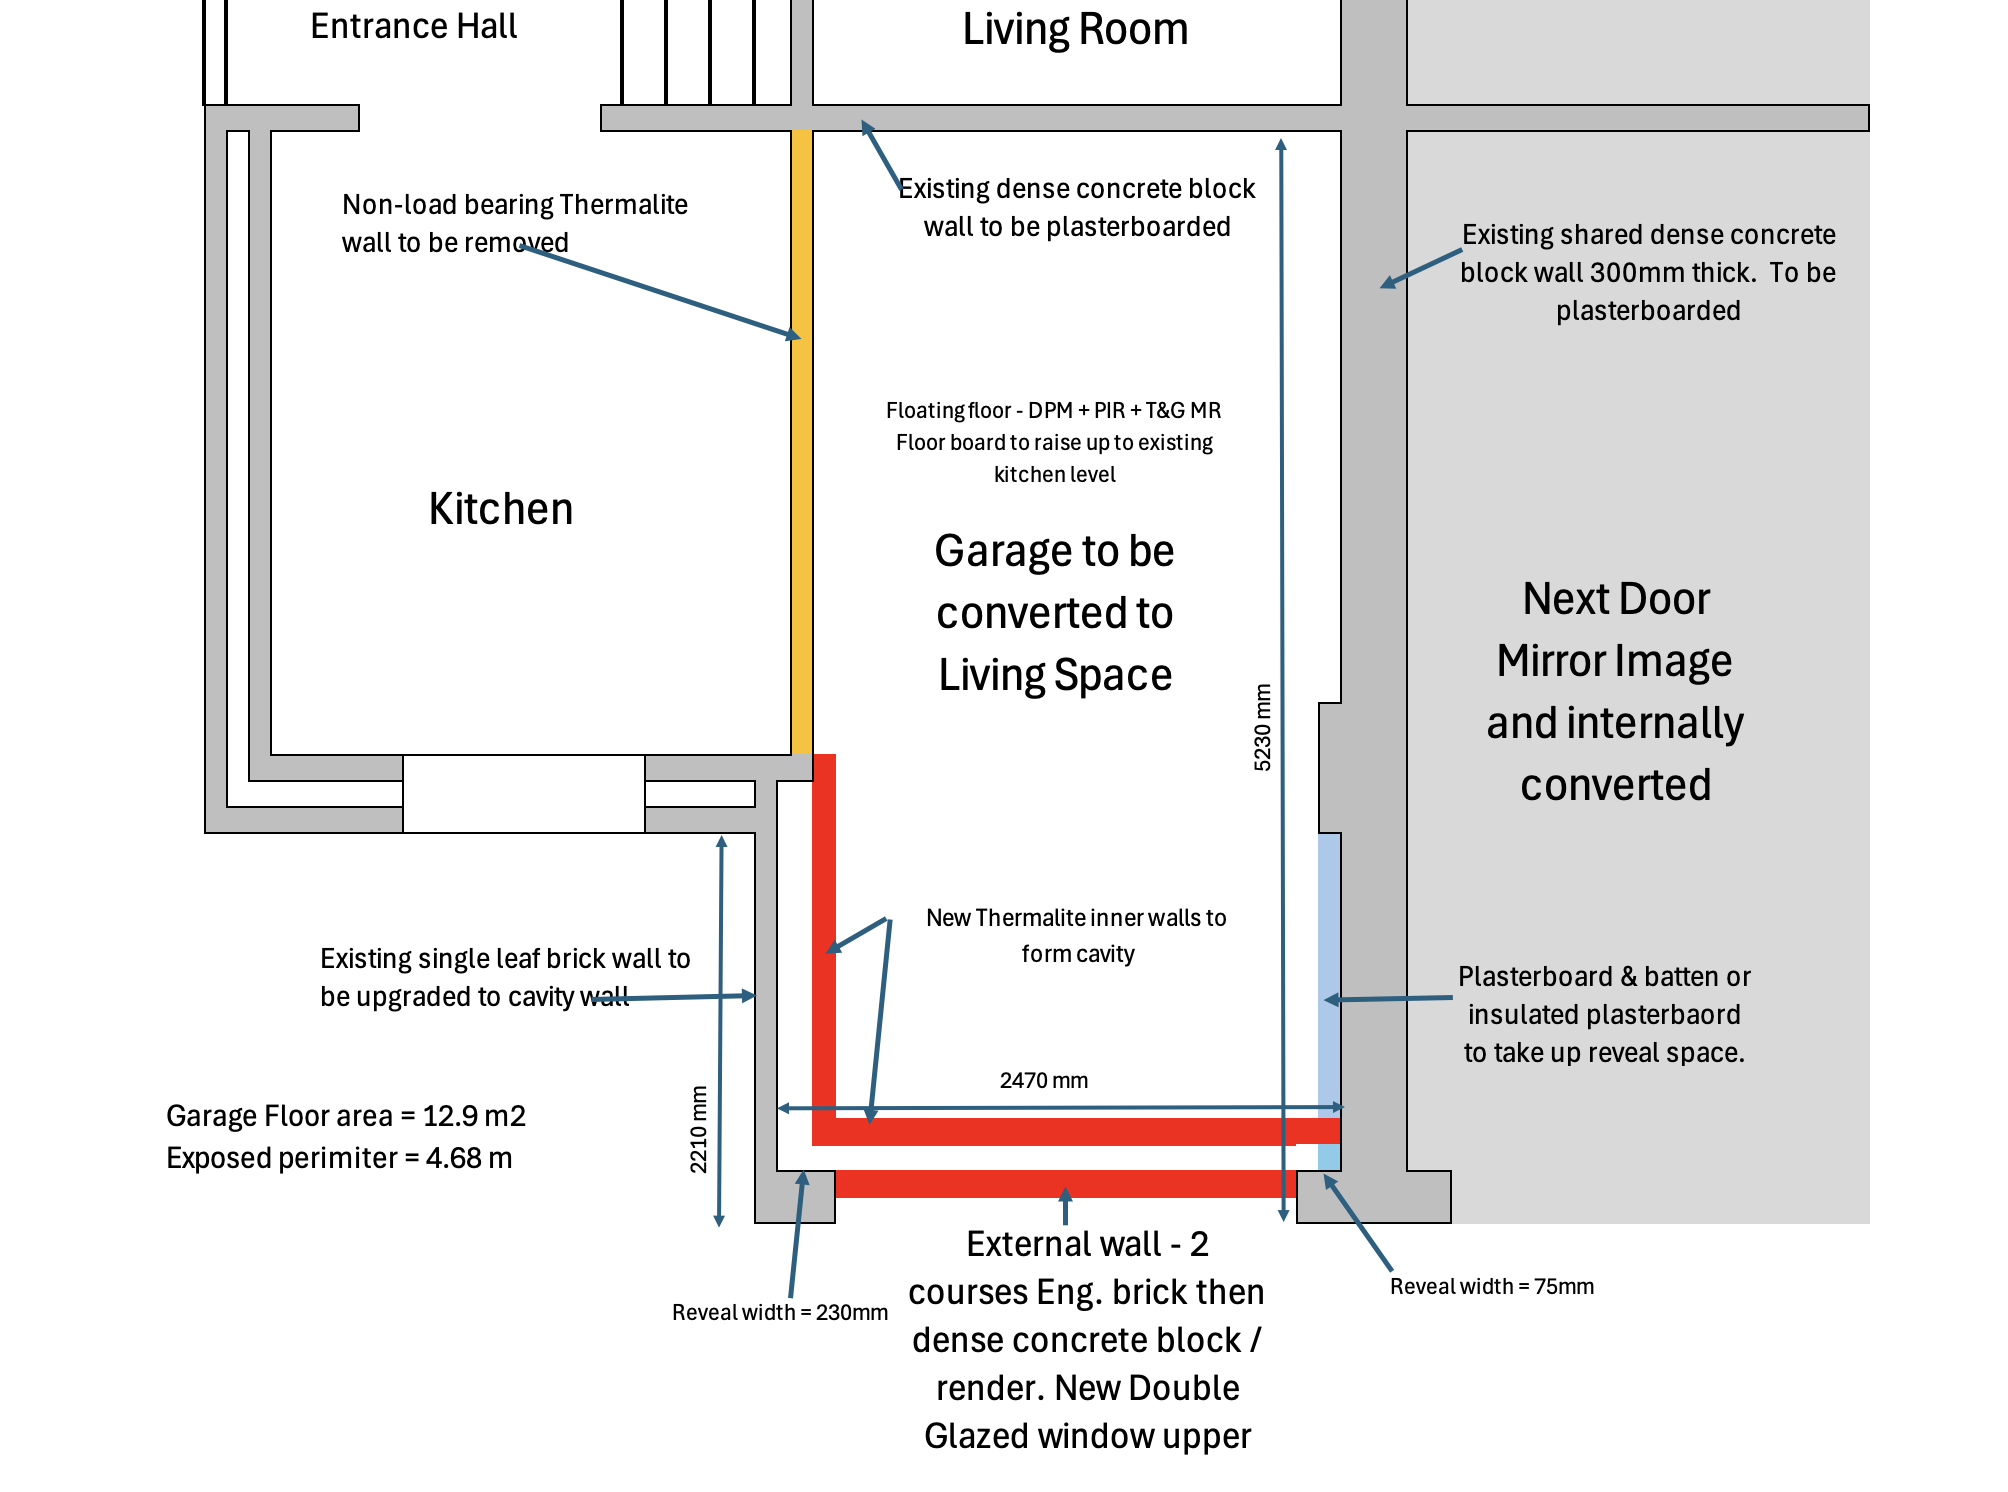
Will this new internal wall need additional support / buttressing?

Joined
19 Jul 2022
Messages
105
Reaction score
21
Location
South West UK
Country
United Kingdom
Approaching the window install / wall building stage of the the garage conversion but regarding the internal wall which I'd like to do in thermalite - for the existing section of side wall I have a 230mm reveal width to play with which gives me just enough room but it means that whilst the section of internal wall below the window turns a corner, the upper section of the thermalite inner wall that will be built up inside the existing side external wall will not have any support / buttressing for the top half - apart from some wall ties we can put in the existing external wall.

Is that enough or will we need to put in some additional support? There's room up above to do something if need be.

Thanks
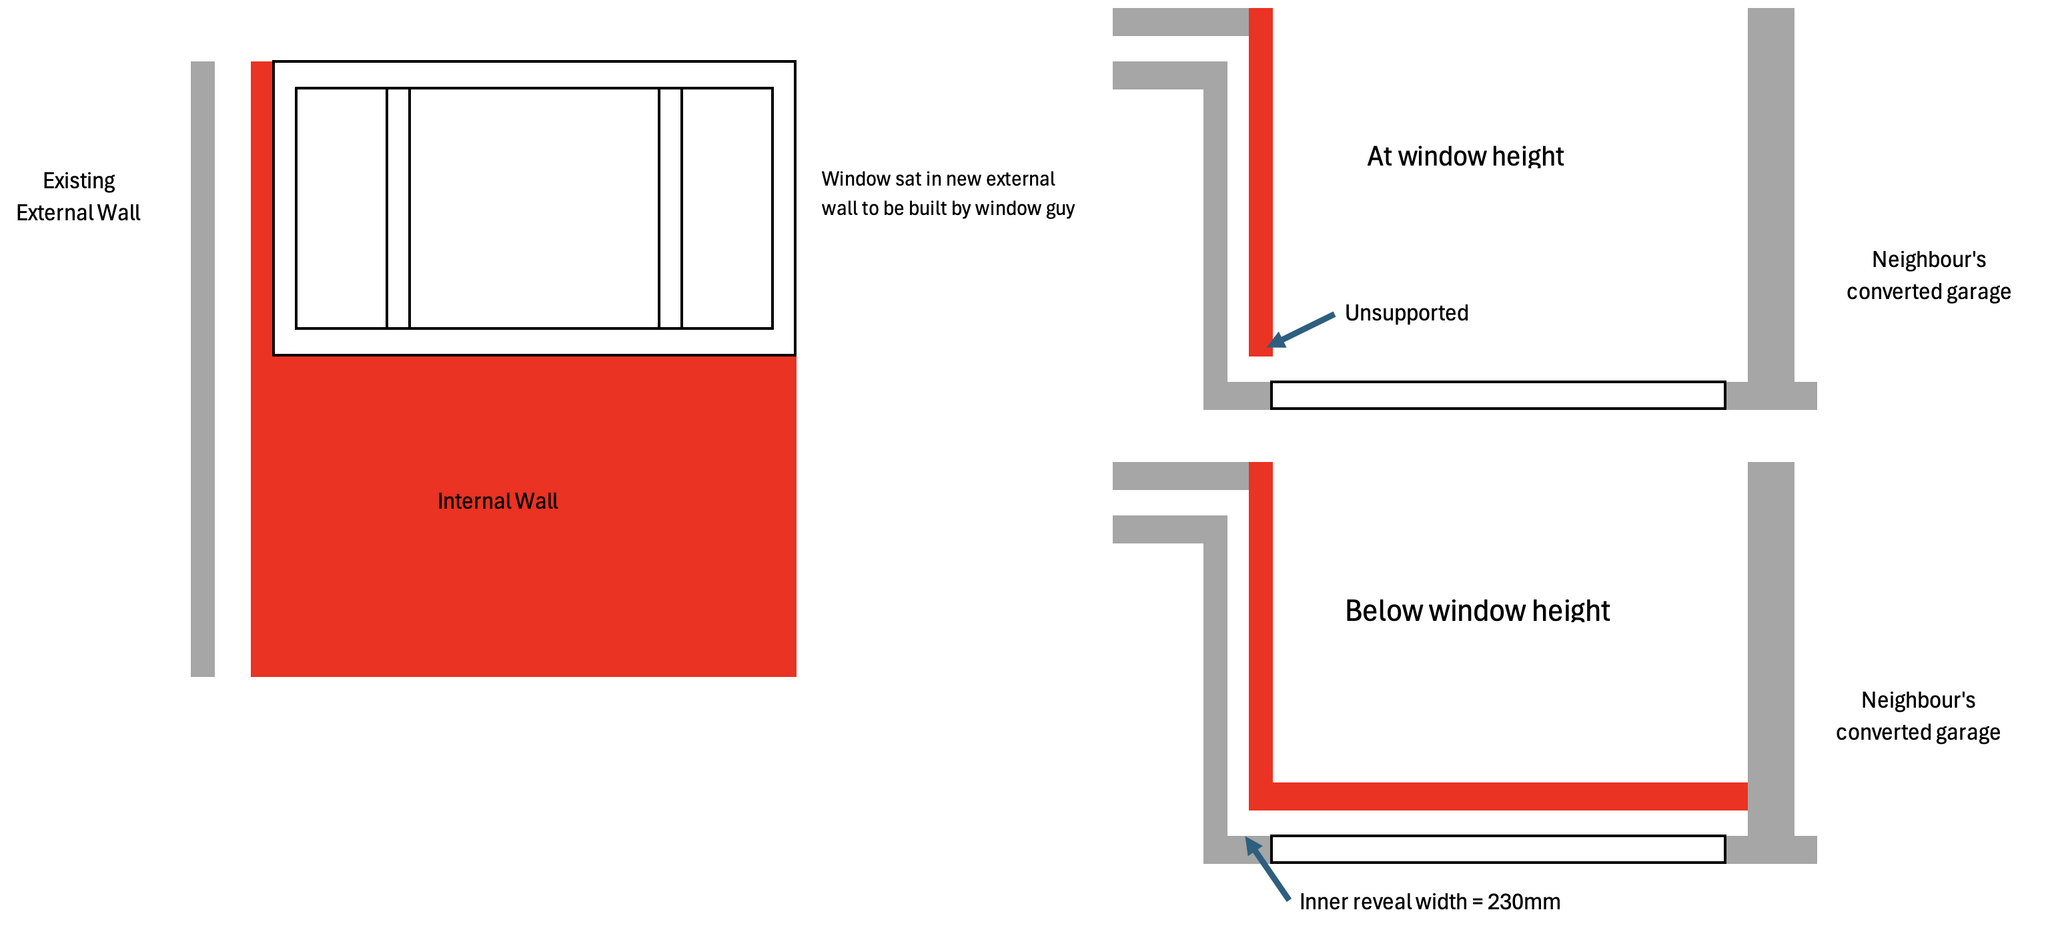
Unsupported Wall.png
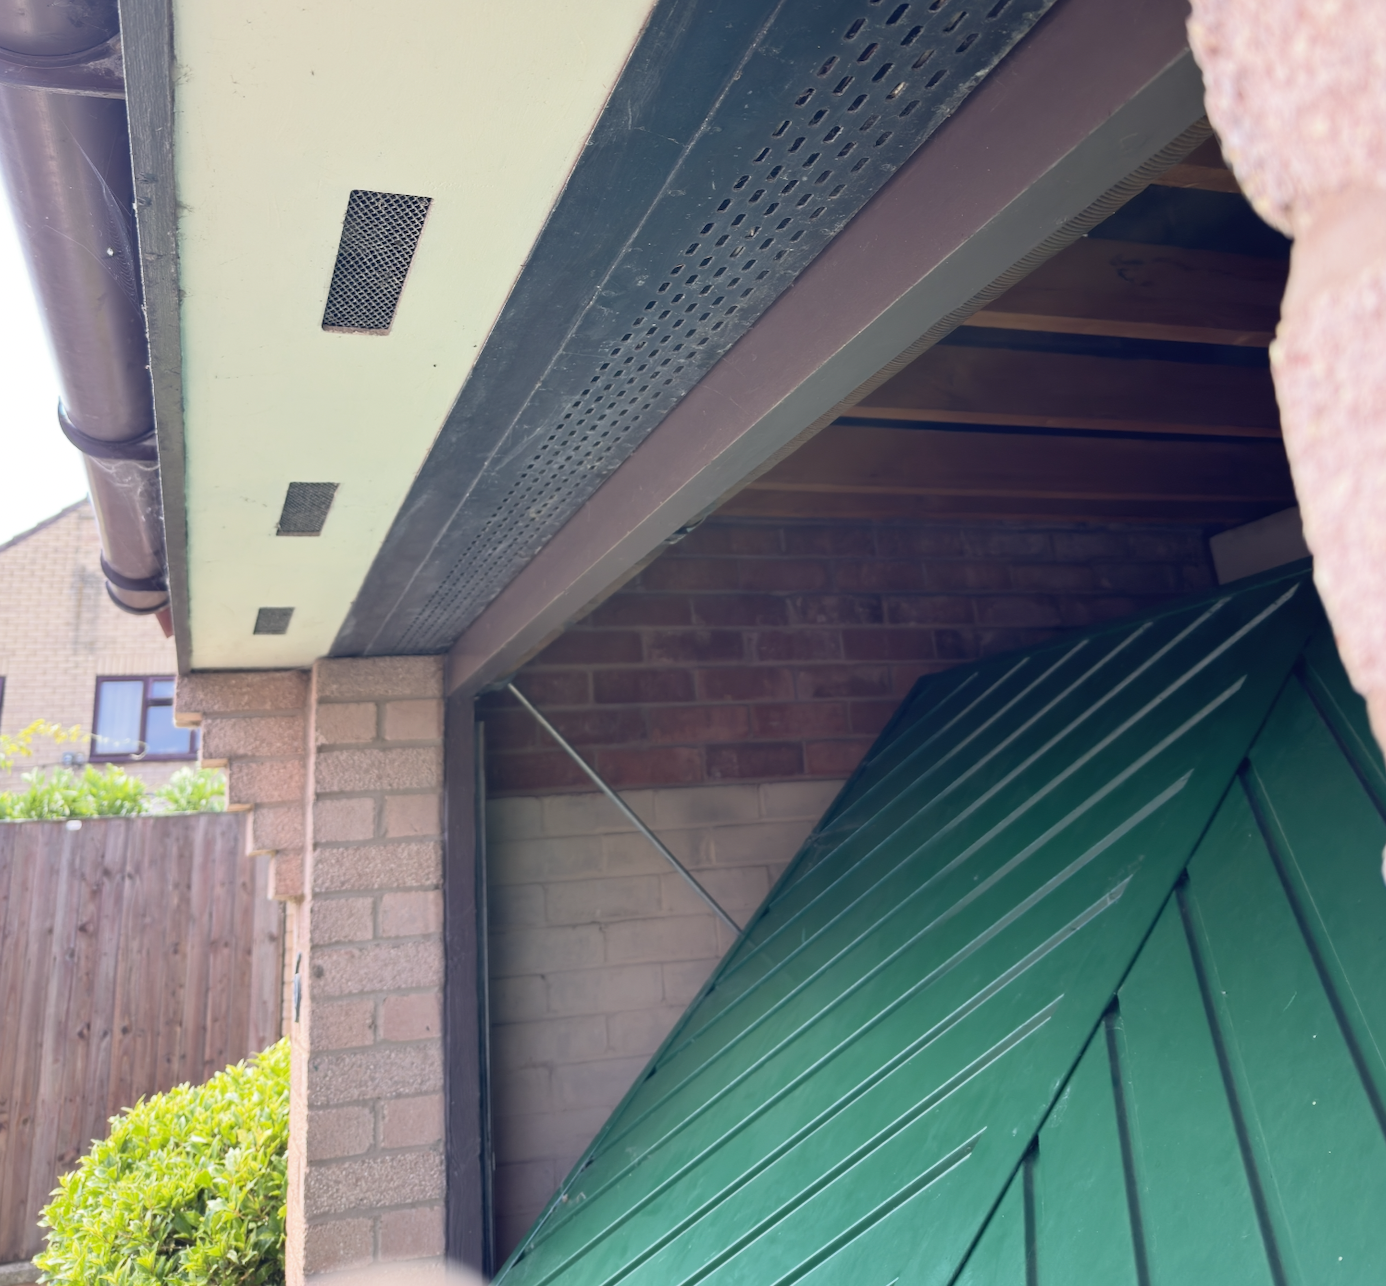
Above garage door.png

Screenshot 2026-09-06 at 18.09.23.png
 
Just use a wall tie on every course. If it were a door slamming against the jamb you might have reason to be concerned but a window will be OK. You could do additional ties into the existing wall at the front too if you wanted to go belt and braces.
 
Could you not build that section of wall with insulated timber studwork?
Yes I considered that as I am a dab hand at stud work but only an amateur brick layer….but I’m old fashioned and like me walls made out of the ‘ard stuff :giggle:

We may also be hanging a fair bit off the walls and also BC want a cavity tray under the front wall window - not really sure how to integrate that in stud work, I’m sure there’s a process though.

If it comes to it I could do the lower L section in block and just that upper leaf in stud work and I assume I can tie it in to those ceiling joists.

Cheers
 
Timber would be better. You'll get better insulation and narrower walls so more internal space. If you are fixing things you can line with ply or increase noggins before plasterboard. A timber frame is fixed the ceiling joists, which gives it rigidity.

Any tray is just fitted to the frame before the membrane. This would be at low level with weep holes on the wall DPC.

Move that external infill wall out - set it in just 15-20mm. That will look unnecessarily deep at the reveals. That could be done in timber too, lined with cement board for rendering. But if you don't have any other rendering on the house, then bonded brickwork always looks less "garage conversion"

That looks like a 1050 deep frame if the drawing is in proportion? 1200 or more will let in more light, and looks more "correct" for a living space, as high cills look wrong unless needed for kitchens
 
Timber would be better. You'll get better insulation and narrower walls so more internal space. If you are fixing things you can line with ply or increase noggins before plasterboard. A timber frame is fixed the ceiling joists, which gives it rigidity.

Any tray is just fitted to the frame before the membrane. This would be at low level with weep holes on the wall DPC.

Move that external infill wall out - set it in just 15-20mm. That will look unnecessarily deep at the reveals. That could be done in timber too, lined with cement board for rendering. But if you don't have any other rendering on the house, then bonded brickwork always looks less "garage conversion"

That looks like a 1050 deep frame if the drawing is in proportion? 1200 or more will let in more light, and looks more "correct" for a living space, as high cills look wrong unless needed for kitchens
Thanks a million.... you guys are doing the pincer movement on me to go timber :giggle: .... and it's working !

The window fitter - a good friend - has offered to build the block external wall and fit the window, and yes the upper half of the house is render so it will all match up, so not just me being lazy trying to avoid toothing out all those bricks ;)

But ok I'll go timber for the inner then... I'm convinced.

Re window depth - spent ages doing mock ups so they could visualise and yes it is 1,050 - but the main driver is they want a banquette lah di dah dining seating set up under the window which needs that clearance and the front of the house is quite overlooked but will only be dining area, but I get what you are saying.

Might be back in touch to double check the build makeup of the inner wall but thanks again in the meantime, much appreciated (y)
 

If you need to find a tradesperson to get your job done, please try our local search below, or if you are doing it yourself you can find suppliers local to you.

Select the supplier or trade you require, enter your location to begin your search.


Are you a trade or supplier? You can create your listing free at DIYnot Local

 
Back
Top