
Timber frame extension 2nd storey with 1m of boundary.

Joined
12 Feb 2012
Messages
56
Reaction score
0
Country
United Kingdom
Hi all,

Building control have sought this explanation on the following point 1 "The proposed timber framed external wall appears to be within 1m of the boundary. Fire resistance must be demonstrated from both sides: Provide test data to show how this will be achieved".

Point 2 "Specification and test data will be required of timber board cladding to demonstrate that the required fire performance relevant to distance to boundary can be achieved".

If I opt for Silicone render instead of timber cladding will point 2 be irrelevant.

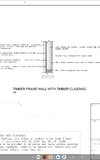
Please see the proposed original plan. I am meeting architect on Wednesday. Trying to get some ideas for discussion.
 

Attachments

  • Screenshot_20260529_202345_OneDrive.jpg
    Screenshot_20260529_202345_OneDrive.jpg
    176.7 KB · Views: 14
Or treat the cladding with a suitable fire retardant coating, though they need regular updating and BC have a tendency to resist such things, for obvious reasons. Or use Marley weatherboard cladding instead of timber. Your 'architect' should have thought of this already.
 
Will silicon render and fire rated 12.5mm Pink plasterboard inside achieve 30 REI which is what BC might be referring to.
 
Are you within 1m or actually at 1m?

Not impressed with an "architect" who would offer that detail TBH (and speccing marine ply is OTT). Cedral board would be close visually to your original idea.

If planning was involved then changing the appearance might require a revised application.
 
You've got a bad, ill-conceived design of the frame and the cladding. No thought has been given to fire safety.

You need a compliant design, and your designer will need to follow some standard approved details, else you won't be able to prove compliance as there won't be any test data.

First, can the frame be moved back, out of the 1m zone?

If not, you need a design showing the frame with suitable lining on both sides, a protected cavity, and a noncombustible cladding on suitable support.

Remember that any roof eaves/overhang detail must follow the same detailing for external fire spread.

If you are changing the cladding, then be sure that it still complies with any planning permission.
 
Are you within 1m or actually at 1m?

Not impressed with an "architect" who would offer that detail TBH (and speccing marine ply is OTT). Cedral board would be close visually to your original idea.

If planning was involved then changing the appearance might require a revised application.
95cm. So if I make sure timber frame is 100cm from boundary, then no further modifications will be needed. I don't think that's a lot of space to lose. Will, this need design overhaul or just compliance ensuring 100cm gap is maintained.
 
Yes face is 96cm... so if new extended face is 100cm that might pass. What about guttering...wilk that need to be 1m or guttering can overhang within 1m space.
 
It's the wall face and standard/typical eaves/gutters won't count, but should still be appropriately detailed to deal with fire spread.

Be clear on the actual or likely boundary in case it's questioned. Middle/side of fence/wall, halfway between neighbouring houses etc. You won't have to go into deed-level detail but just have the right answer if the inspector questions the boundary location
 

If you need to find a tradesperson to get your job done, please try our local search below, or if you are doing it yourself you can find suppliers local to you.

Select the supplier or trade you require, enter your location to begin your search.


Are you a trade or supplier? You can create your listing free at DIYnot Local

 
Back
Top