Cracks under Steel Beam

Joined
1 Jun 2005
Messages
233
Reaction score
1
Country
United Kingdom
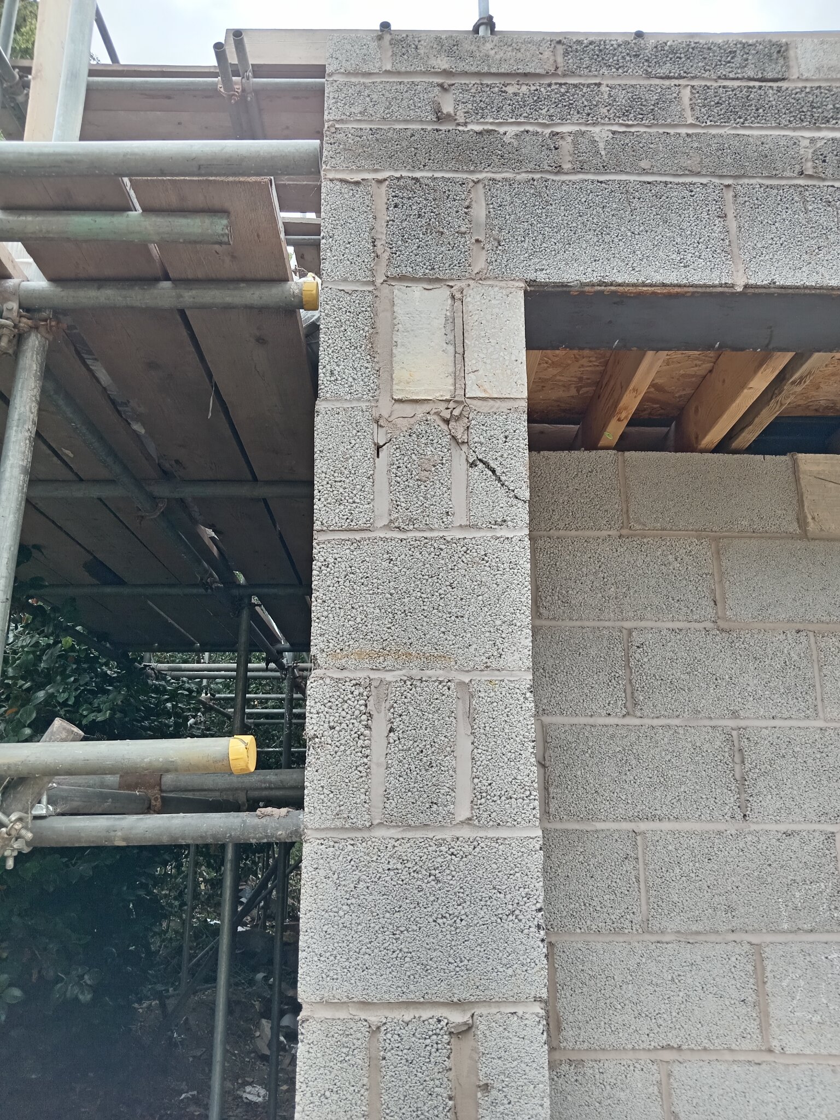
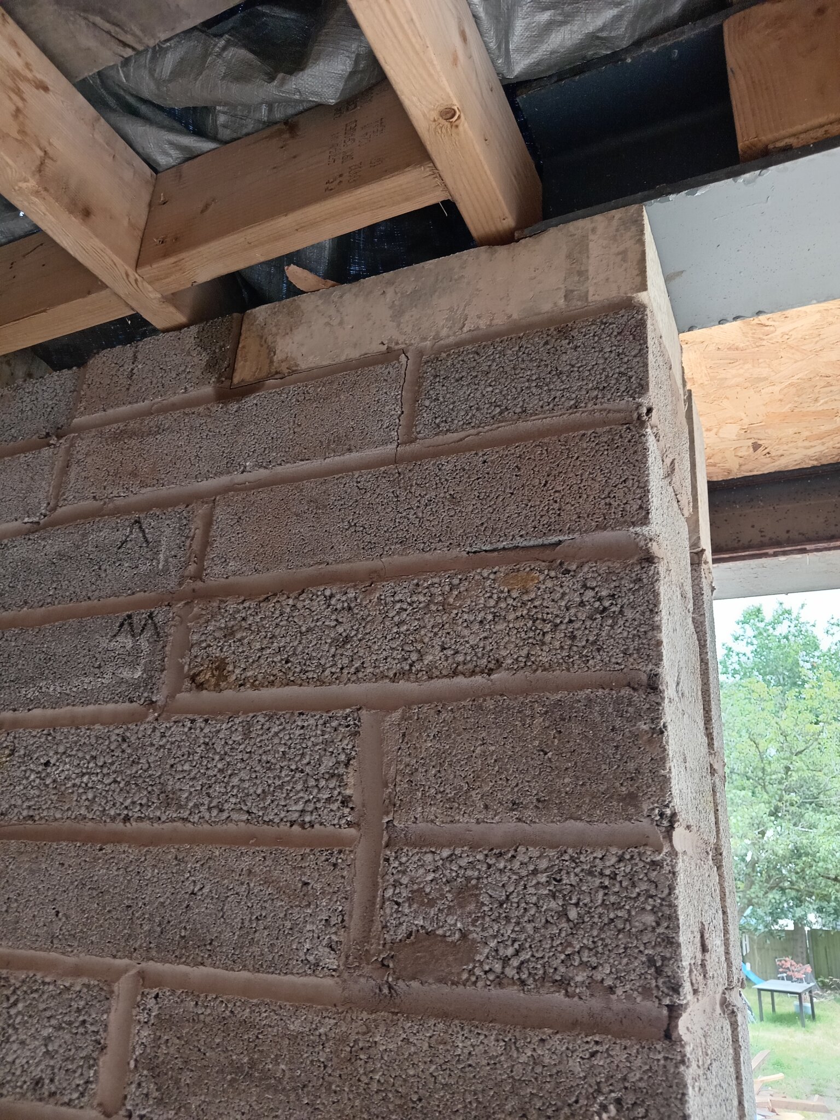
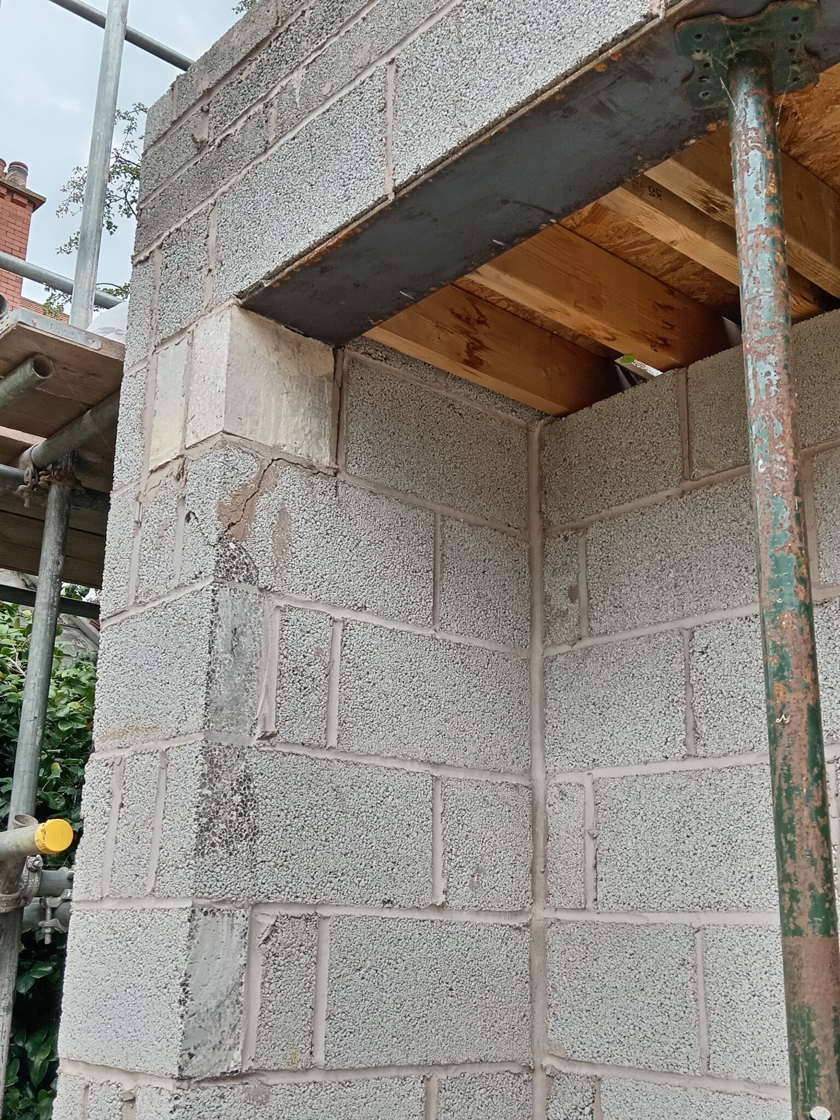
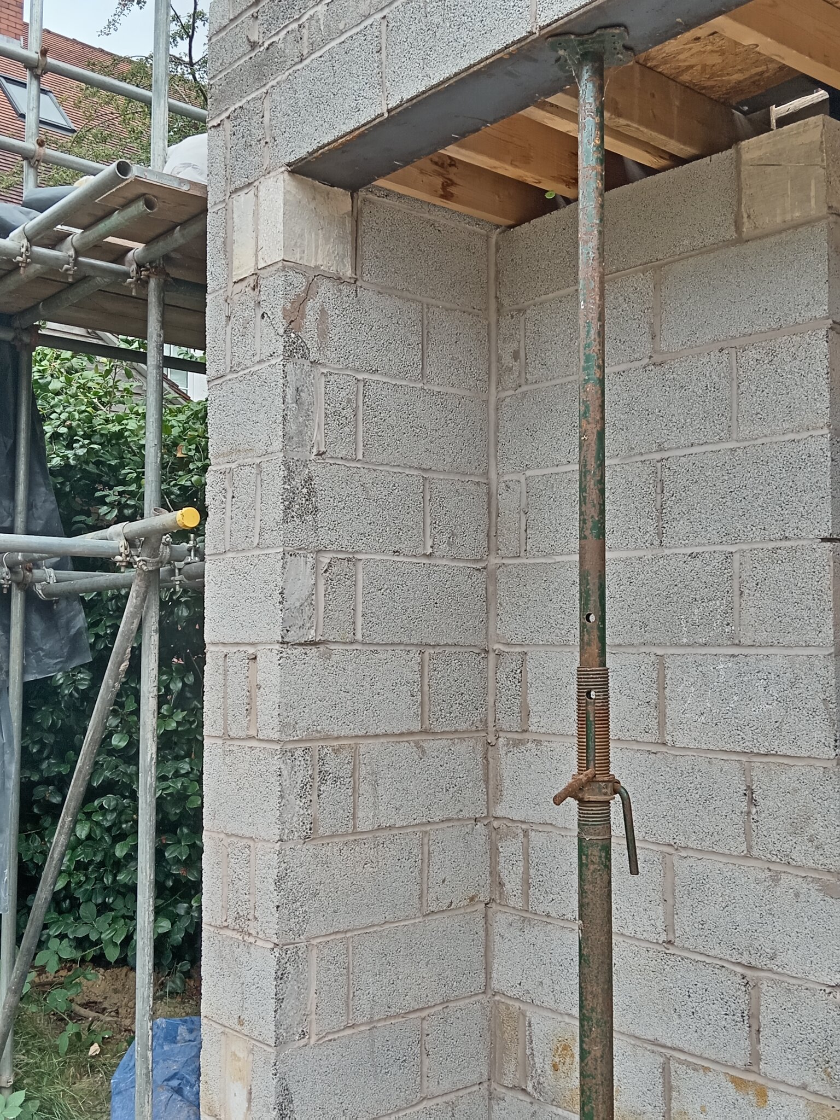
My son is having a large extension built by a contractor. I went yesterday and took these photos, There are cracks under the padstones supporting the steel beams. The builder knows about the one with the Acrow and says he will sort it - that was 2 months ago - but still hasn't, but then I noticed one under another beam yesterday.
IMG_20260805_142348.jpg
IMG_20260805_142355.jpg
IMG_20260805_142714.jpg
IMG_20260805_142633.jpg
IMG_20260805_142605.jpg


The mortar has cracked under the padstone and there is the start of a crack in the concrete block directly under that crack.

I've told my son to get Building Control round and ask them.

Comments welcome on how he should have secured under the beams correctly , thanks
 
Last edited:
Fist image, padstones should be flat, and maybe a single padstone the size of those two individuals. Also looks like there's been some movement - knocked or pushed out by the joists/installation work?

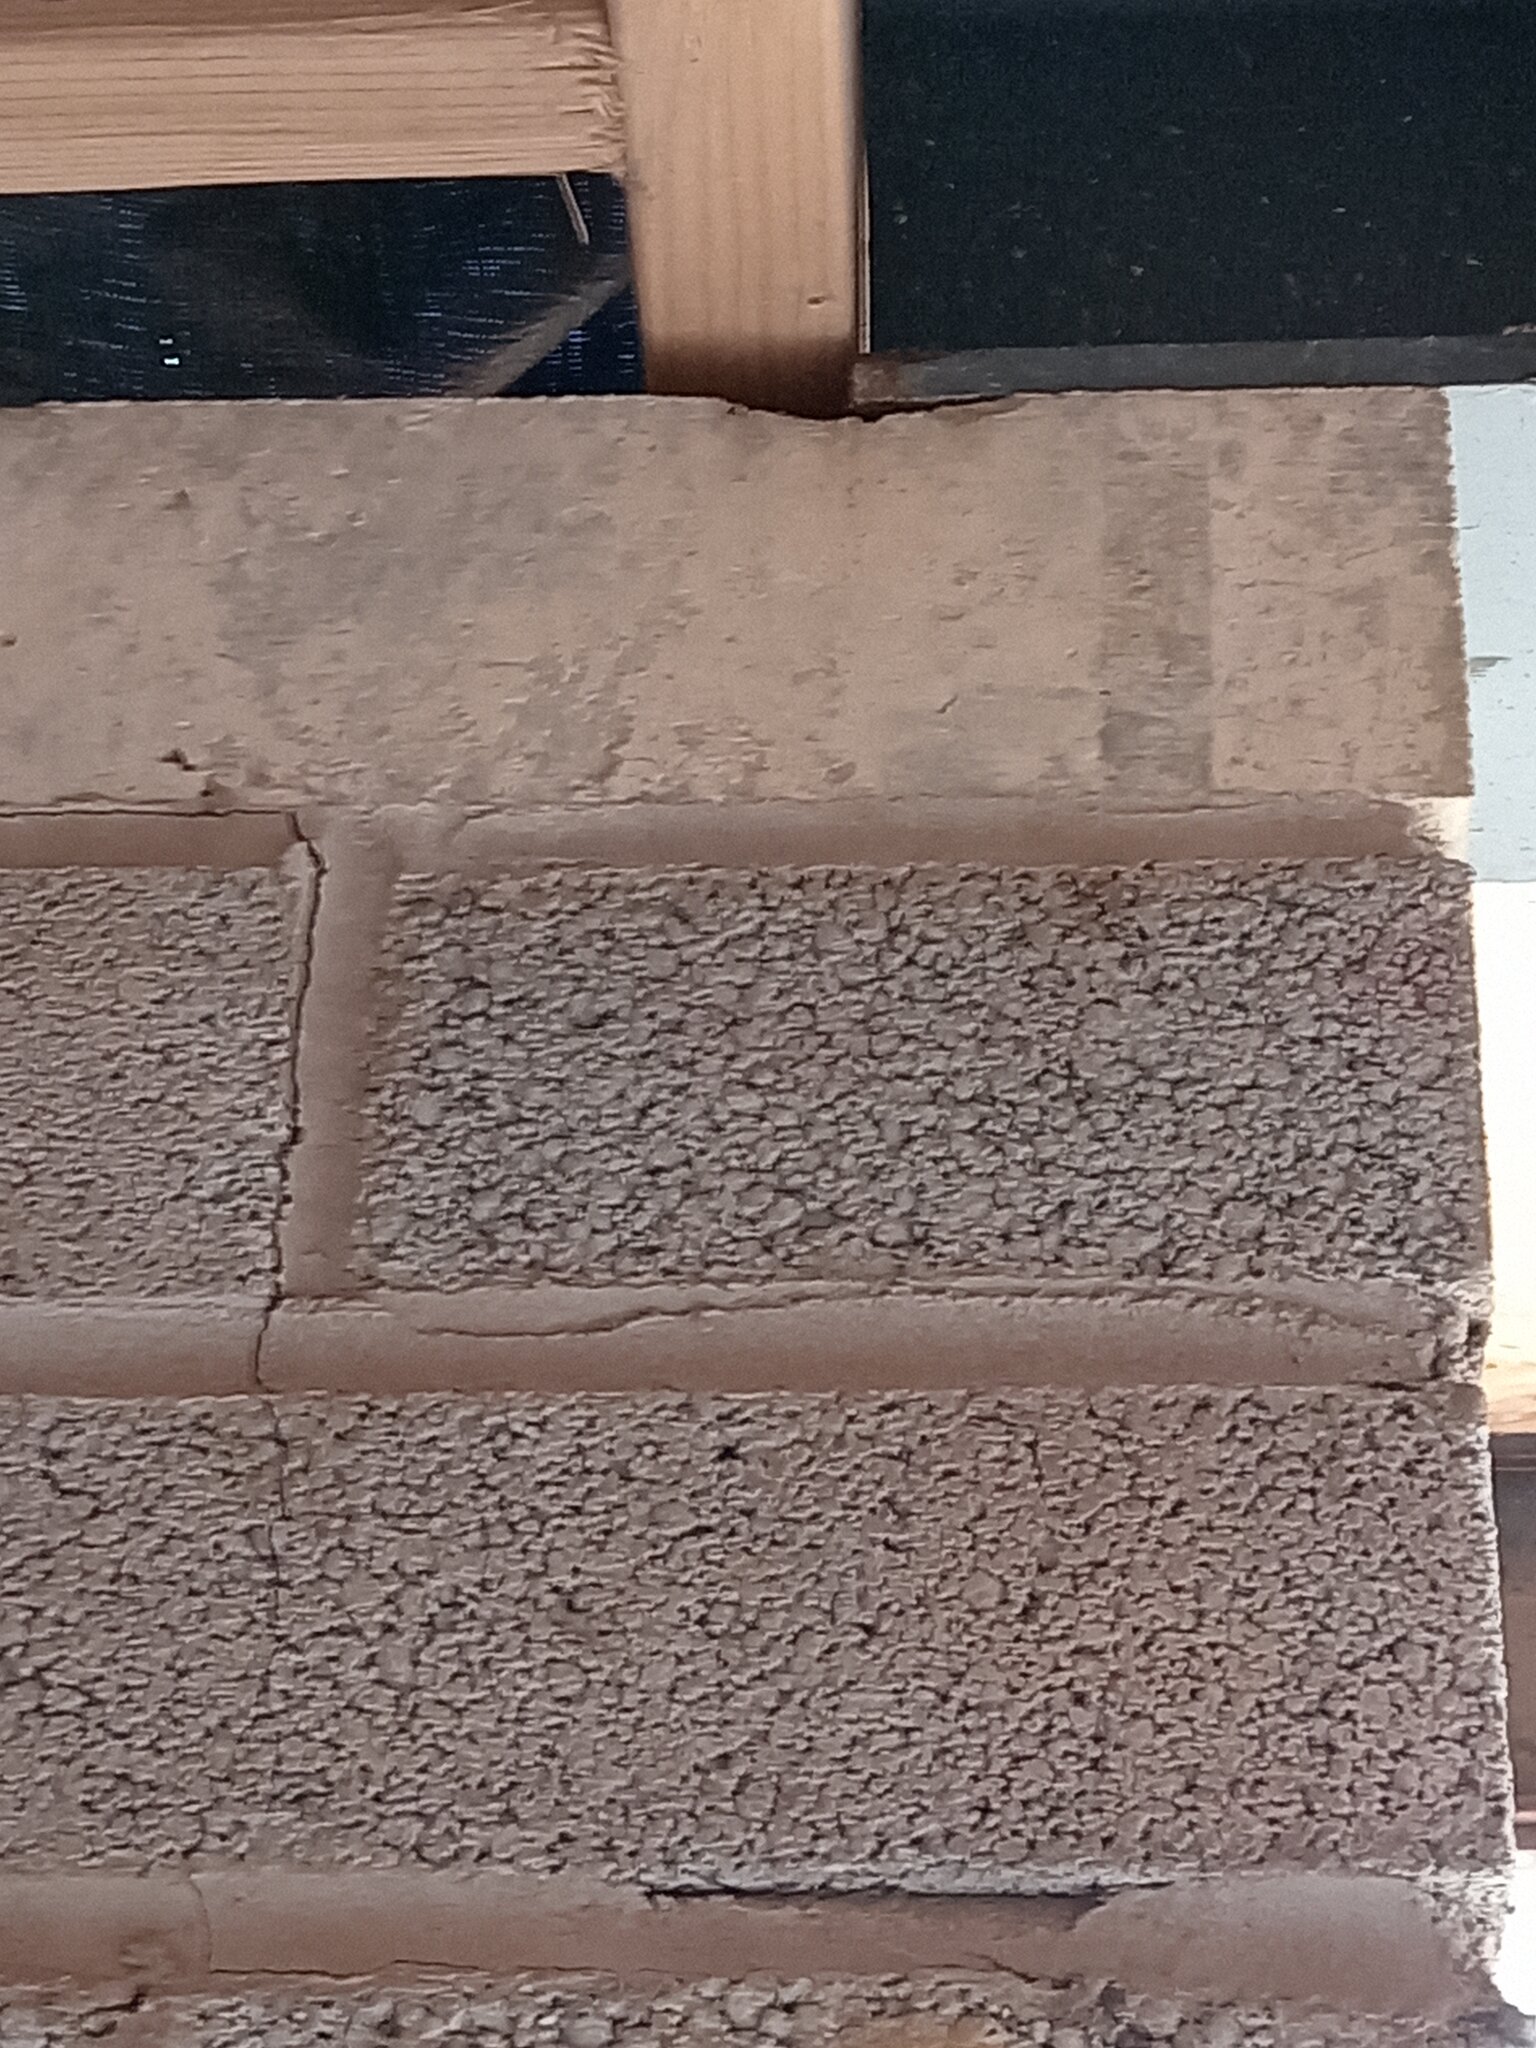
Last image, maybe some shrinkage movement. Bearing looks a bit short though creating local stress.

In both cases, confirm with the structural engineer that the padstones are suitably sized and the bearings correct, and the blockwork below is suitable. Make sure the engineer is independent, not a friend of the builder. And get the engineer's advice on a suitable repair. Any costs are the builder's responsibility.
 
There may be two problems here. One is that the builder may have used incorrectly-sized padstones. You will only know of this if you check through the engineer's calcs.
The other is that the padstones are incorrectly laid; it would have been structurally better to have the padstones laid flat. What will be happening here is that due to the very slight deflection of the beam, most of the load will be supported only by the outer padstone, causing considerably-increased compressive stress on the edge of the block below.
Its not the end of the world, but it will need the cracked blocks replacing, and correct size and orientation of padstones.

In pics 4 and 5, the beam bearing looks far too short.

My humble guess is that the builder has ordered the beam too short, and he's stacked two vertical pads to attempt to visually cover the short bearing.
The pad in pic 4 is 440 long. If that has been sized correctly by the SE, then the load would be considerable, and he would have expected a much longer beam bearing.

Ultimately, my money's on the beam being far too short.

PS,, your builder's bricklayer should be told not to lay concrete blocks flat where there is high loading; they should be laid vertically. Laid flat, they only achieve 50% of the compressive strength, that's why the second block below the long padstone has cracked.
 
Last edited:
Both are bad.

In the first the padstones are wrongly set and not able to distribute the load and all the weight is on the one against the opening and that has failed the block under it. This is doubly worrying as the factors of safety and the (assumed) absence of any snow loading means that the stresses appear higher than they should be. Maybe impact, maybe premature loading. A fair few blocks are going to need to be removed to properly bond things together

The second as said above, beam too short.

Deffo get BC to have a look, and while I agree with Tony that an engineer should be independent, in the real world it ain't neccessarily so
 
That would not necessarily be a negative - I have a few builder friends. Friend or not, the onus will be on the engineer to get it right and he will carry any repair costs.
Yes, there is nothing inherently wrong with being friends or friendly.

But in this case, these are potentially fundamental quality issues which I would not expect a competent builder to make, and the repair not something that should be left for two months.

So that rings alarm bells for me - a nonchalant attitude and perhaps a risk that a friendly engineer may just let it pass.

If the engineer is instructed by the builder, then there maybe liability issues as he will have no contract with the client, so any claims will be against the builder.

Either way, I'd email the engineer with images to at least put his PI insurer on notice.
 
The structural engineer was appointed by the builder. The builder did not use my son's Structural engineer and specs as he said his guy knows better. So this sounds like a can of worms to resolve without seeing the calcs from the builders structural engineer and then checking if the beams and pads are the correct size and orientation ?
But as said above the onus is on the builder to resolve if he didn't follow his structural engineers plan.

If the beams are too short - by mistake or cutting corners - is the remedy new beams or can they be extended by welding plates on them ? Asking in case he offers that as a solution.

I think a plan would be to get Building Control down at the same time as the builder and for them to go through his structural calcs and see if it has been built to spec or if the builder has cut corners. Either way BC should be on my sons side if the builder needs instructing to fix / replace the beams .. and they are Huge !
 
Last edited:
The structural engineer was appointed by the builder. The builder did not use my son's Structural engineer and specs as he said his guy knows better. So this sounds like a can of worms to resolve without seeing the calcs from the builders structural engineer and then checking if the beams and pads are the correct size and orientation ?
But as said above the onus is on the builder to resolve if he didn't follow his structural engineers plan.

If the beams are too short - by mistake or cutting corners - is the remedy new beams or can they be extended by welding plates on them ? Asking in case he offers that as a solution.
This is a whole new can of worms! Did your son have a design which was BC approved? Did the builder price this and then offer a reduction if he was allowed to redesign? Have BC actually appproved the beam sizes used?

2 months is way too long to let an issue like this ride. I'd be tempted to stop the work until it was properly resolved. What is the payment status?
 
Good that you noticed these issues and taken pics. Don't be fobbed off by the builder. Get it all checked out asap..
 
Personally i think its better to block off the cavity & shutter it & poor in concrete. Your guaranteed to get a perfect pad stone bridged across the cavity & spreading the load evenly. But even if using pad stones they should be bridging the cavity like image to spread the load.
padstone.JPG
 
thanks for the comments guys, really very helpful.
My sons original Structural Calcs were signed off by BC, but the Builder said he always uses the same guy and he'd prefer to use him on this project. I have no idea if those calcs were signed off by BC.
There was no reduction or deal regarding costs if he used his own Structural engineer.

As for payment, payment has been regularly as the project progressed, but there is still mid-teens £000's outstanding so we're not going to be paying anything until this is resolved and because the builder is being petulant, the goodwill has gone, so I'm minded not to pay anything until everything about the build is finished. It would not surprise me if he downed tools and walked off site.

Do these beams need replacing if they are too short and not to the structural engineers spec ? or is there another route to resolve them ?
 
I think a plan would be to get Building Control down
Do not rely on building control. They are typically not qualified engineers, and have no liability at all for their opinion anyway. They are there just to check work, not diagnose or design it. They can be presented with calculations to show that something works, but that's not to say that the figures used are actually correct.

Building control can easily pass work, and the problems begin months later when the work is done, and builder gone.

You want sight of the calculations and any engineer's instructions or design. The engineer has been paid for via the builder, so these documents should be given to the client.

BTW, you are not entitled to not pay the builder for work done. You must pay for labour and materials and can only deduct payment if your contract allows, or if no contract, it must be a calculated and a defined reasonable amount not some random figure.
 
"My sons original Structural Calcs were signed off by BC, but the Builder said he always uses the same guy and he'd prefer to use him on this project. I have no idea if those calcs were signed off by BC"

That's a big red flag! Why?? One assumes he has to pay his SE so no point unless he can get away with less cost, ie smaller beams.

Do BC even know what size beams are used?

The second beam could be salvaged by extending the flange and part of the web but it would be tricky welding and BC/your SE might not agree. The first one lools like a beam with a flange plate (as Catnic CXL). Provided that's long enough then it is just a rebuild under it, but this will need several blocks removed to hget proper bonding and it presupposes that BC are happy.
 
That doesn't look like a nice freshly painted beam (edit: ah yes, could be a catnic) might not make a difference but he may have use a beam repurposed from another job. Hence why it may be a little short (if Woody is correct)
Does the quote break down the costs?
 

If you need to find a tradesperson to get your job done, please try our local search below, or if you are doing it yourself you can find suppliers local to you.

Select the supplier or trade you require, enter your location to begin your search.


Are you a trade or supplier? You can create your listing free at DIYnot Local

 
Back
Top