Hi
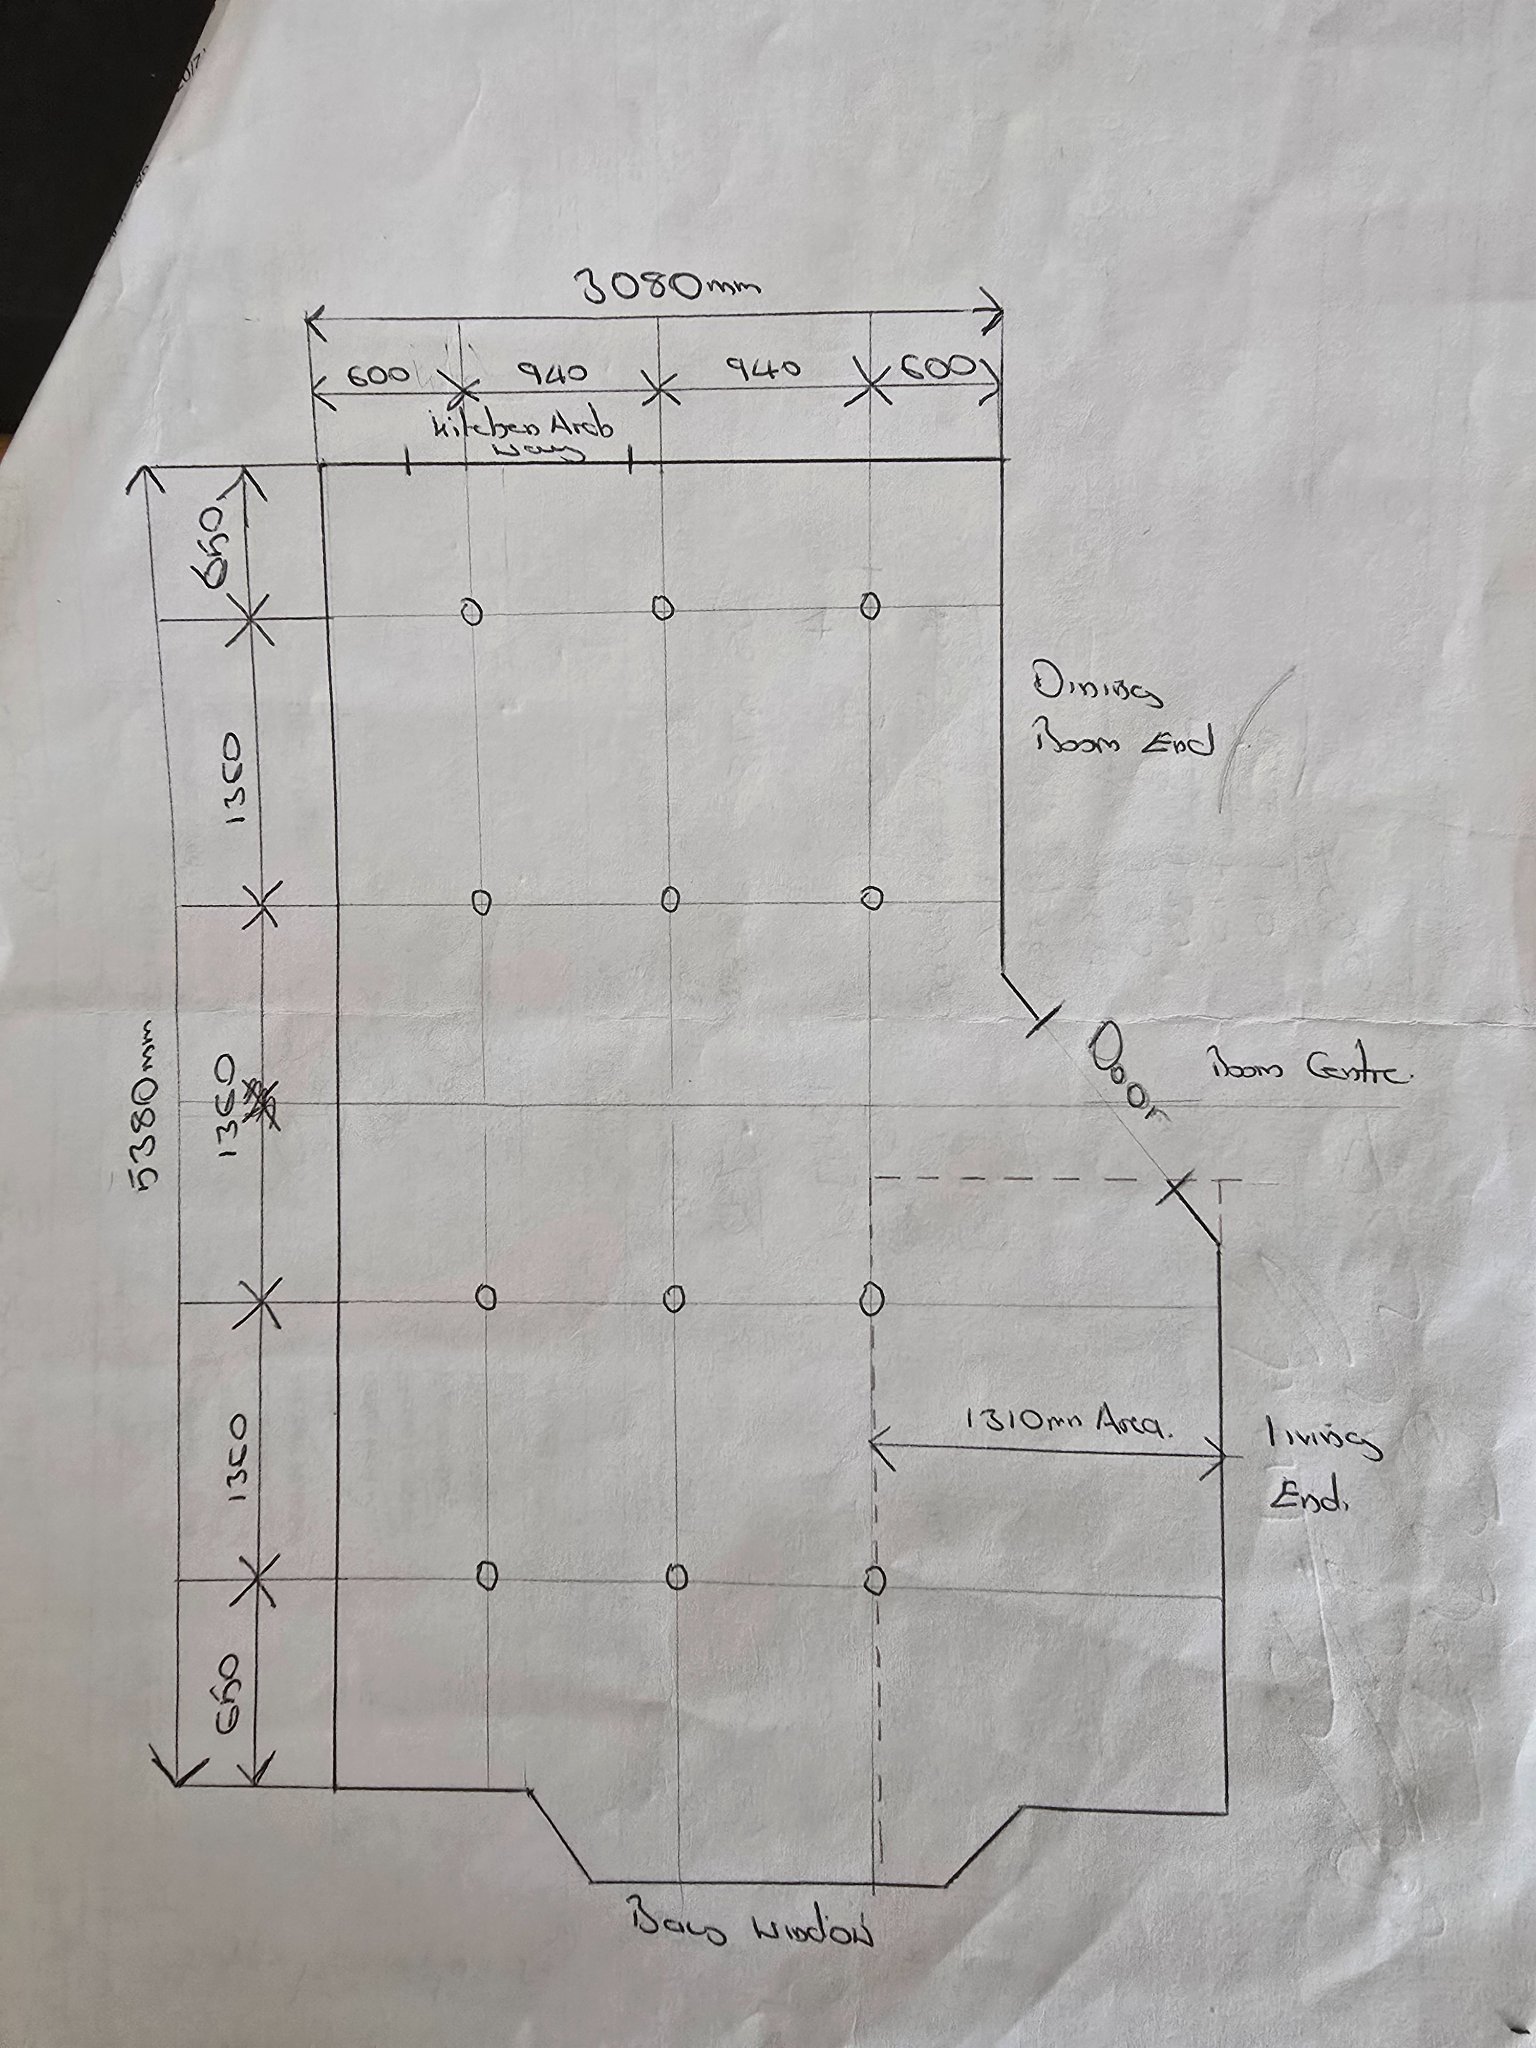
I am after a little advice on down light layout of this room to see if anyone has any better ideas, the current layout i have drawn gives 6 lights on each side of the centre line of the room when you walk in the door which are operated of separate switches and keeps the lights in a line down the room. They are currently positioned away from any gypframe in the roof and do have the ability to move a bit.
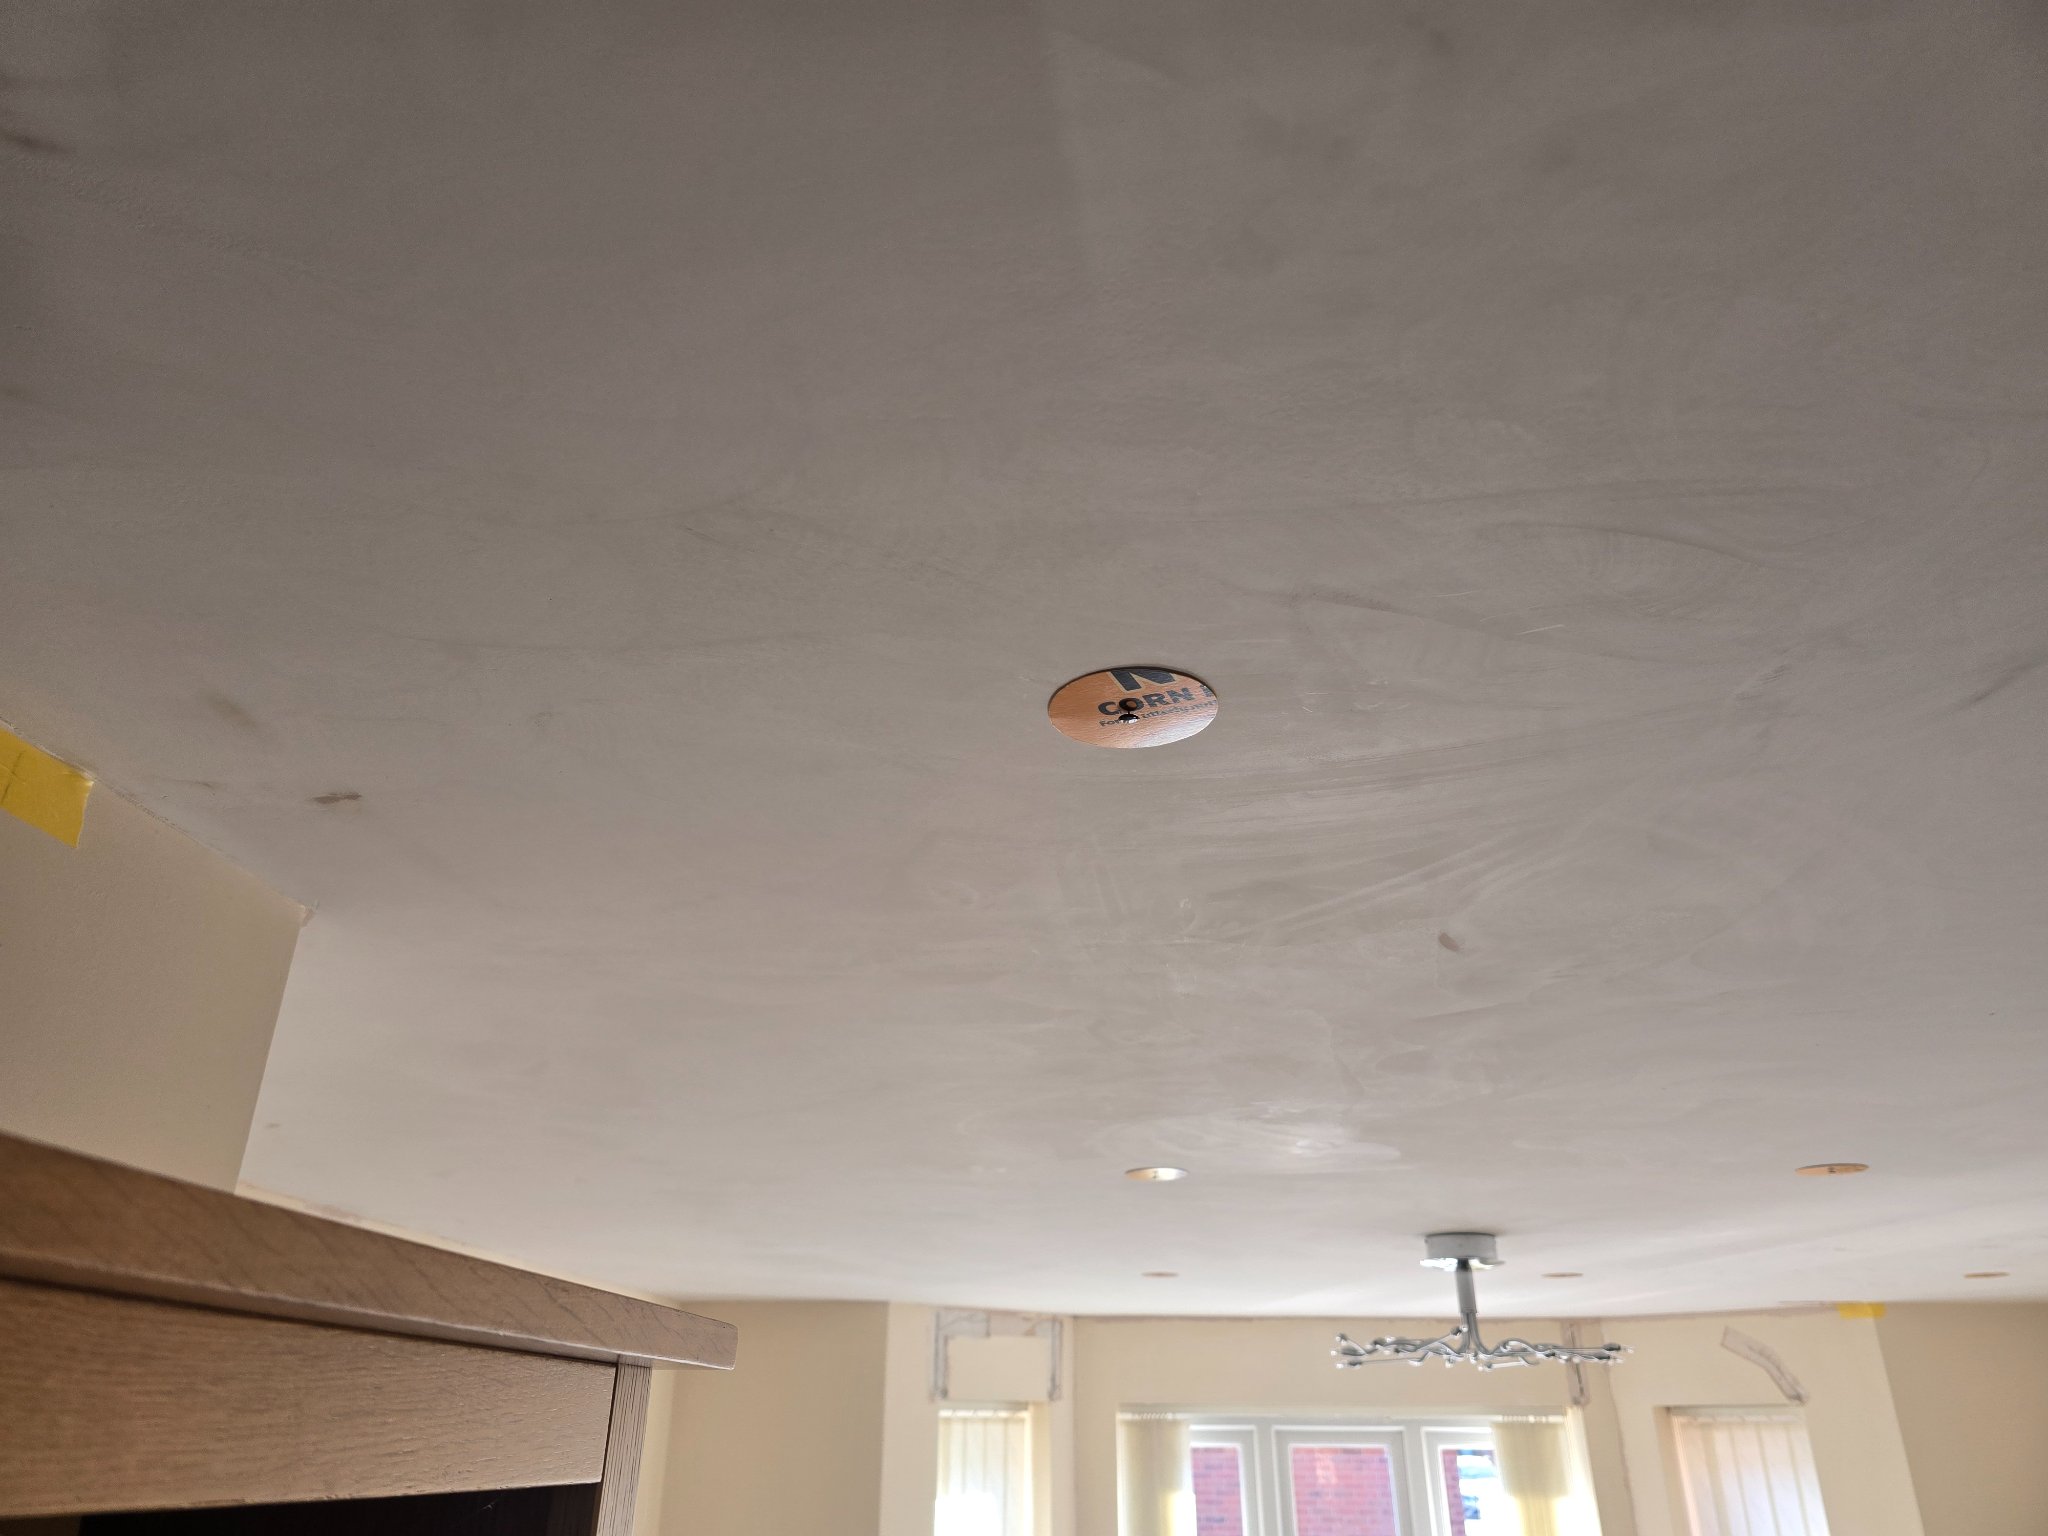
My OCD is having my life as to the position of the lights down the odd shaped end of the room, i would have liked them aligned with the window centre running back but that wouldn't work and there just seems a big roof space with nothing on it ( the red area ). I have put some disc to the roof where the lights would sit and that area just looks odd, this is the area the tv sits, i was going to have the lights down that end at different spaces but they would not be inline the rest of them
Any ideas welcome before i build a small media wall to reduce the gap
 .
.
I am after a little advice on down light layout of this room to see if anyone has any better ideas, the current layout i have drawn gives 6 lights on each side of the centre line of the room when you walk in the door which are operated of separate switches and keeps the lights in a line down the room. They are currently positioned away from any gypframe in the roof and do have the ability to move a bit.
My OCD is having my life as to the position of the lights down the odd shaped end of the room, i would have liked them aligned with the window centre running back but that wouldn't work and there just seems a big roof space with nothing on it ( the red area ). I have put some disc to the roof where the lights would sit and that area just looks odd, this is the area the tv sits, i was going to have the lights down that end at different spaces but they would not be inline the rest of them
Any ideas welcome before i build a small media wall to reduce the gap