Downlight positioning of odd shaped rooms

Joined
7 Jul 2022
Messages
15
Reaction score
0
Country
United Kingdom
Hi

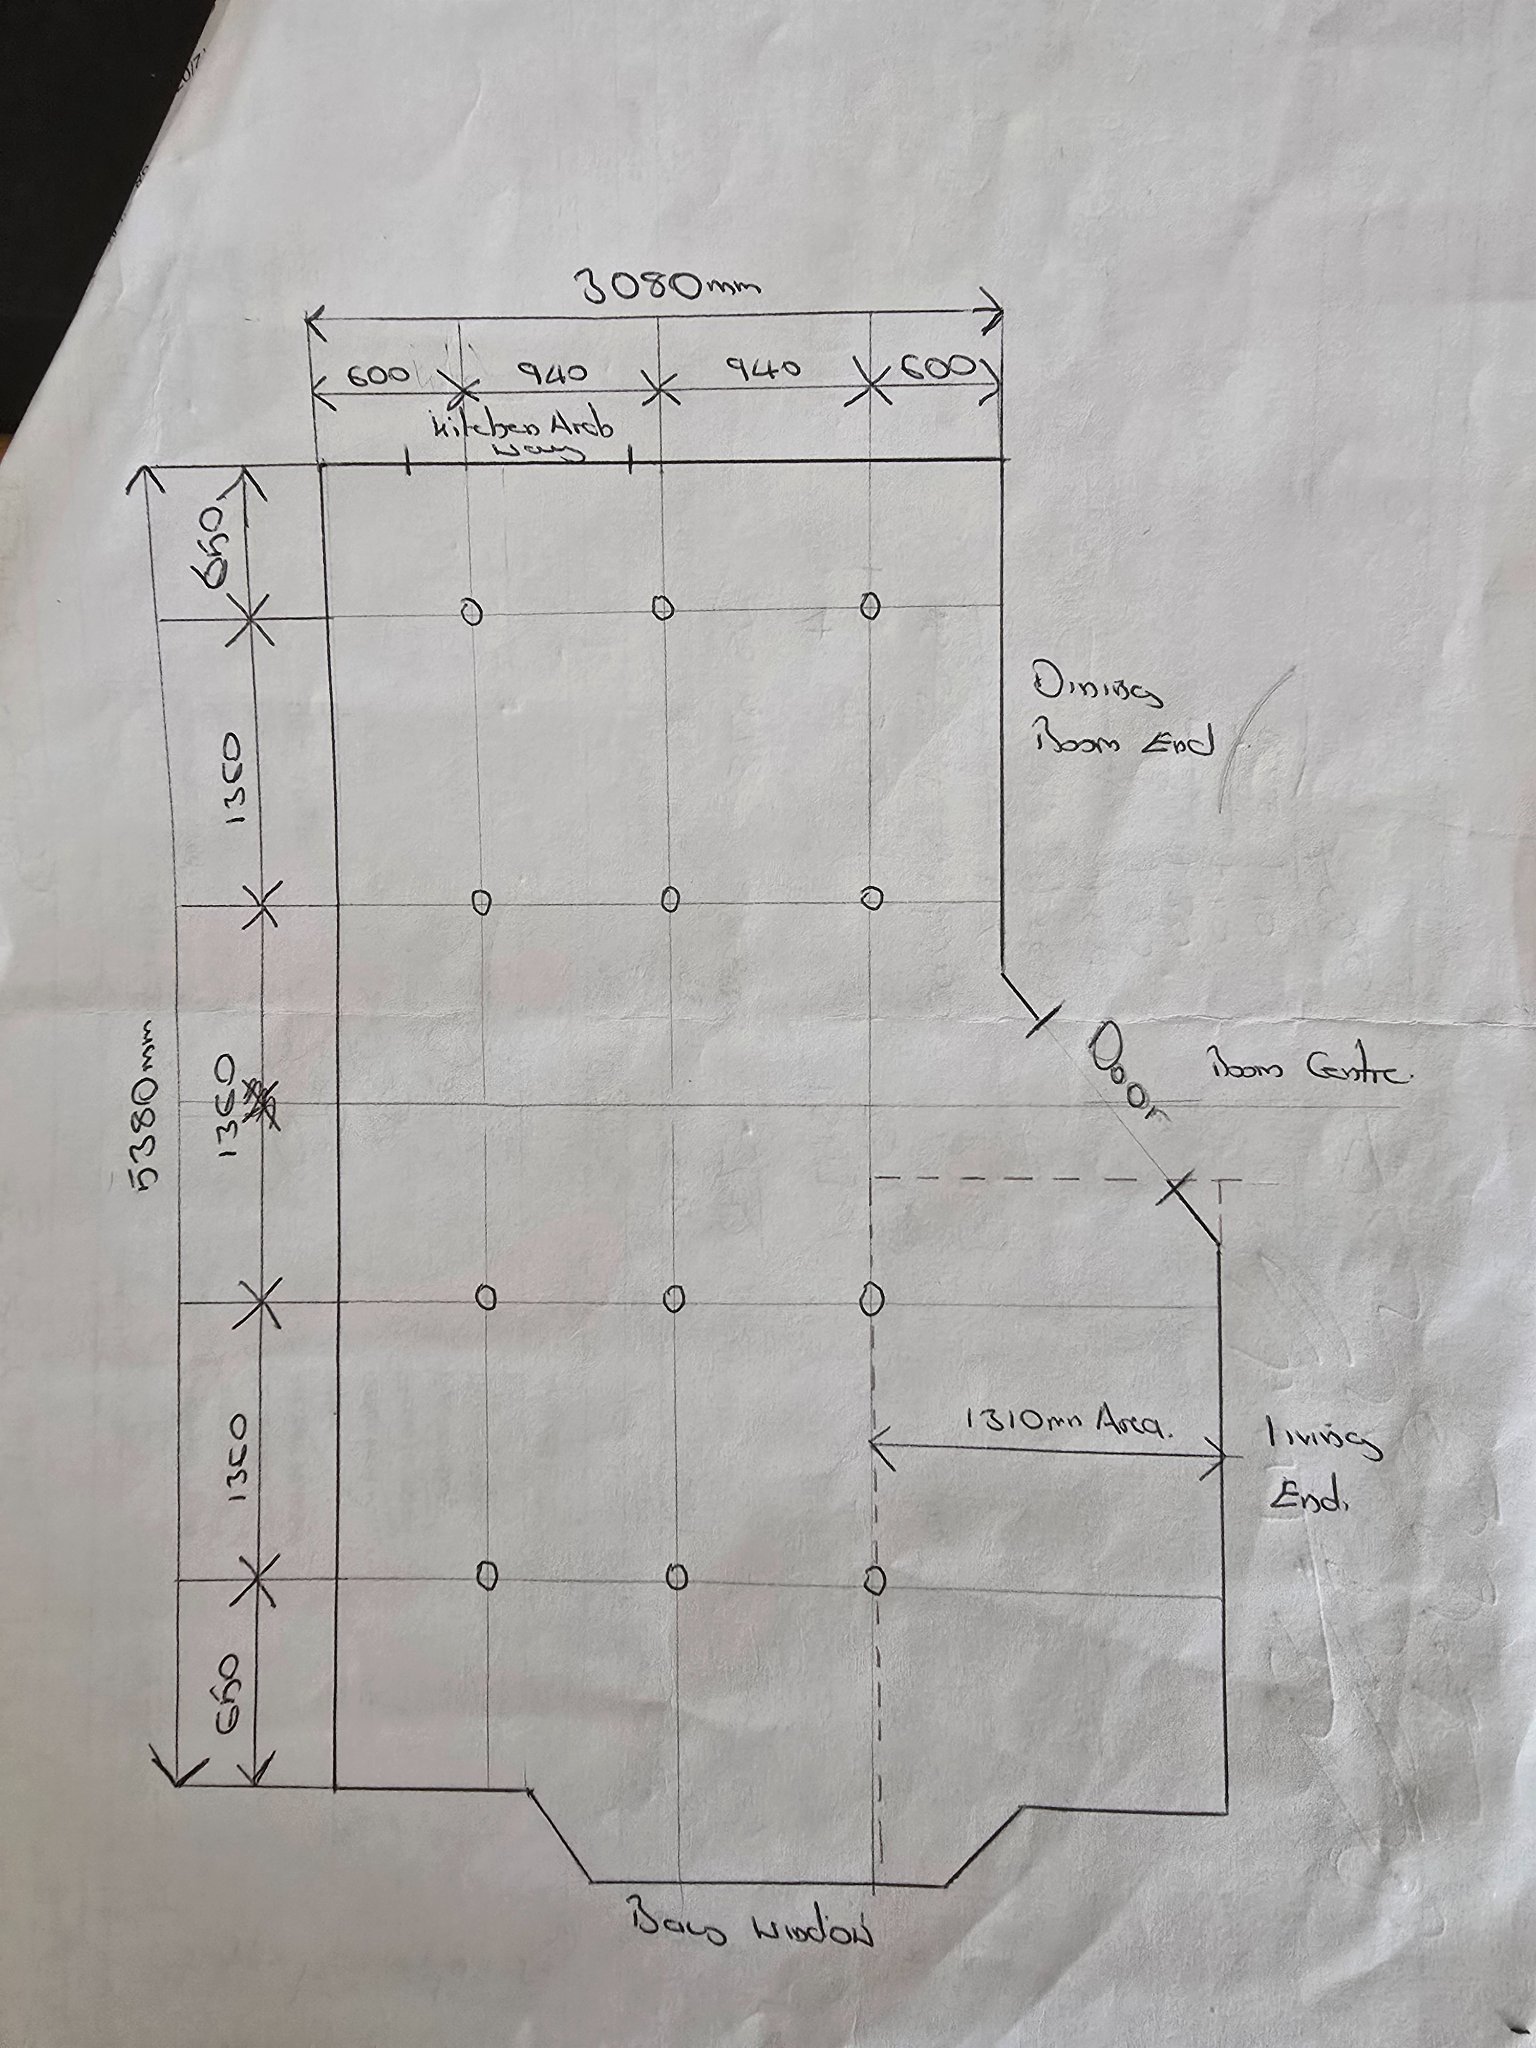
I am after a little advice on down light layout of this room to see if anyone has any better ideas, the current layout i have drawn gives 6 lights on each side of the centre line of the room when you walk in the door which are operated of separate switches and keeps the lights in a line down the room. They are currently positioned away from any gypframe in the roof and do have the ability to move a bit.
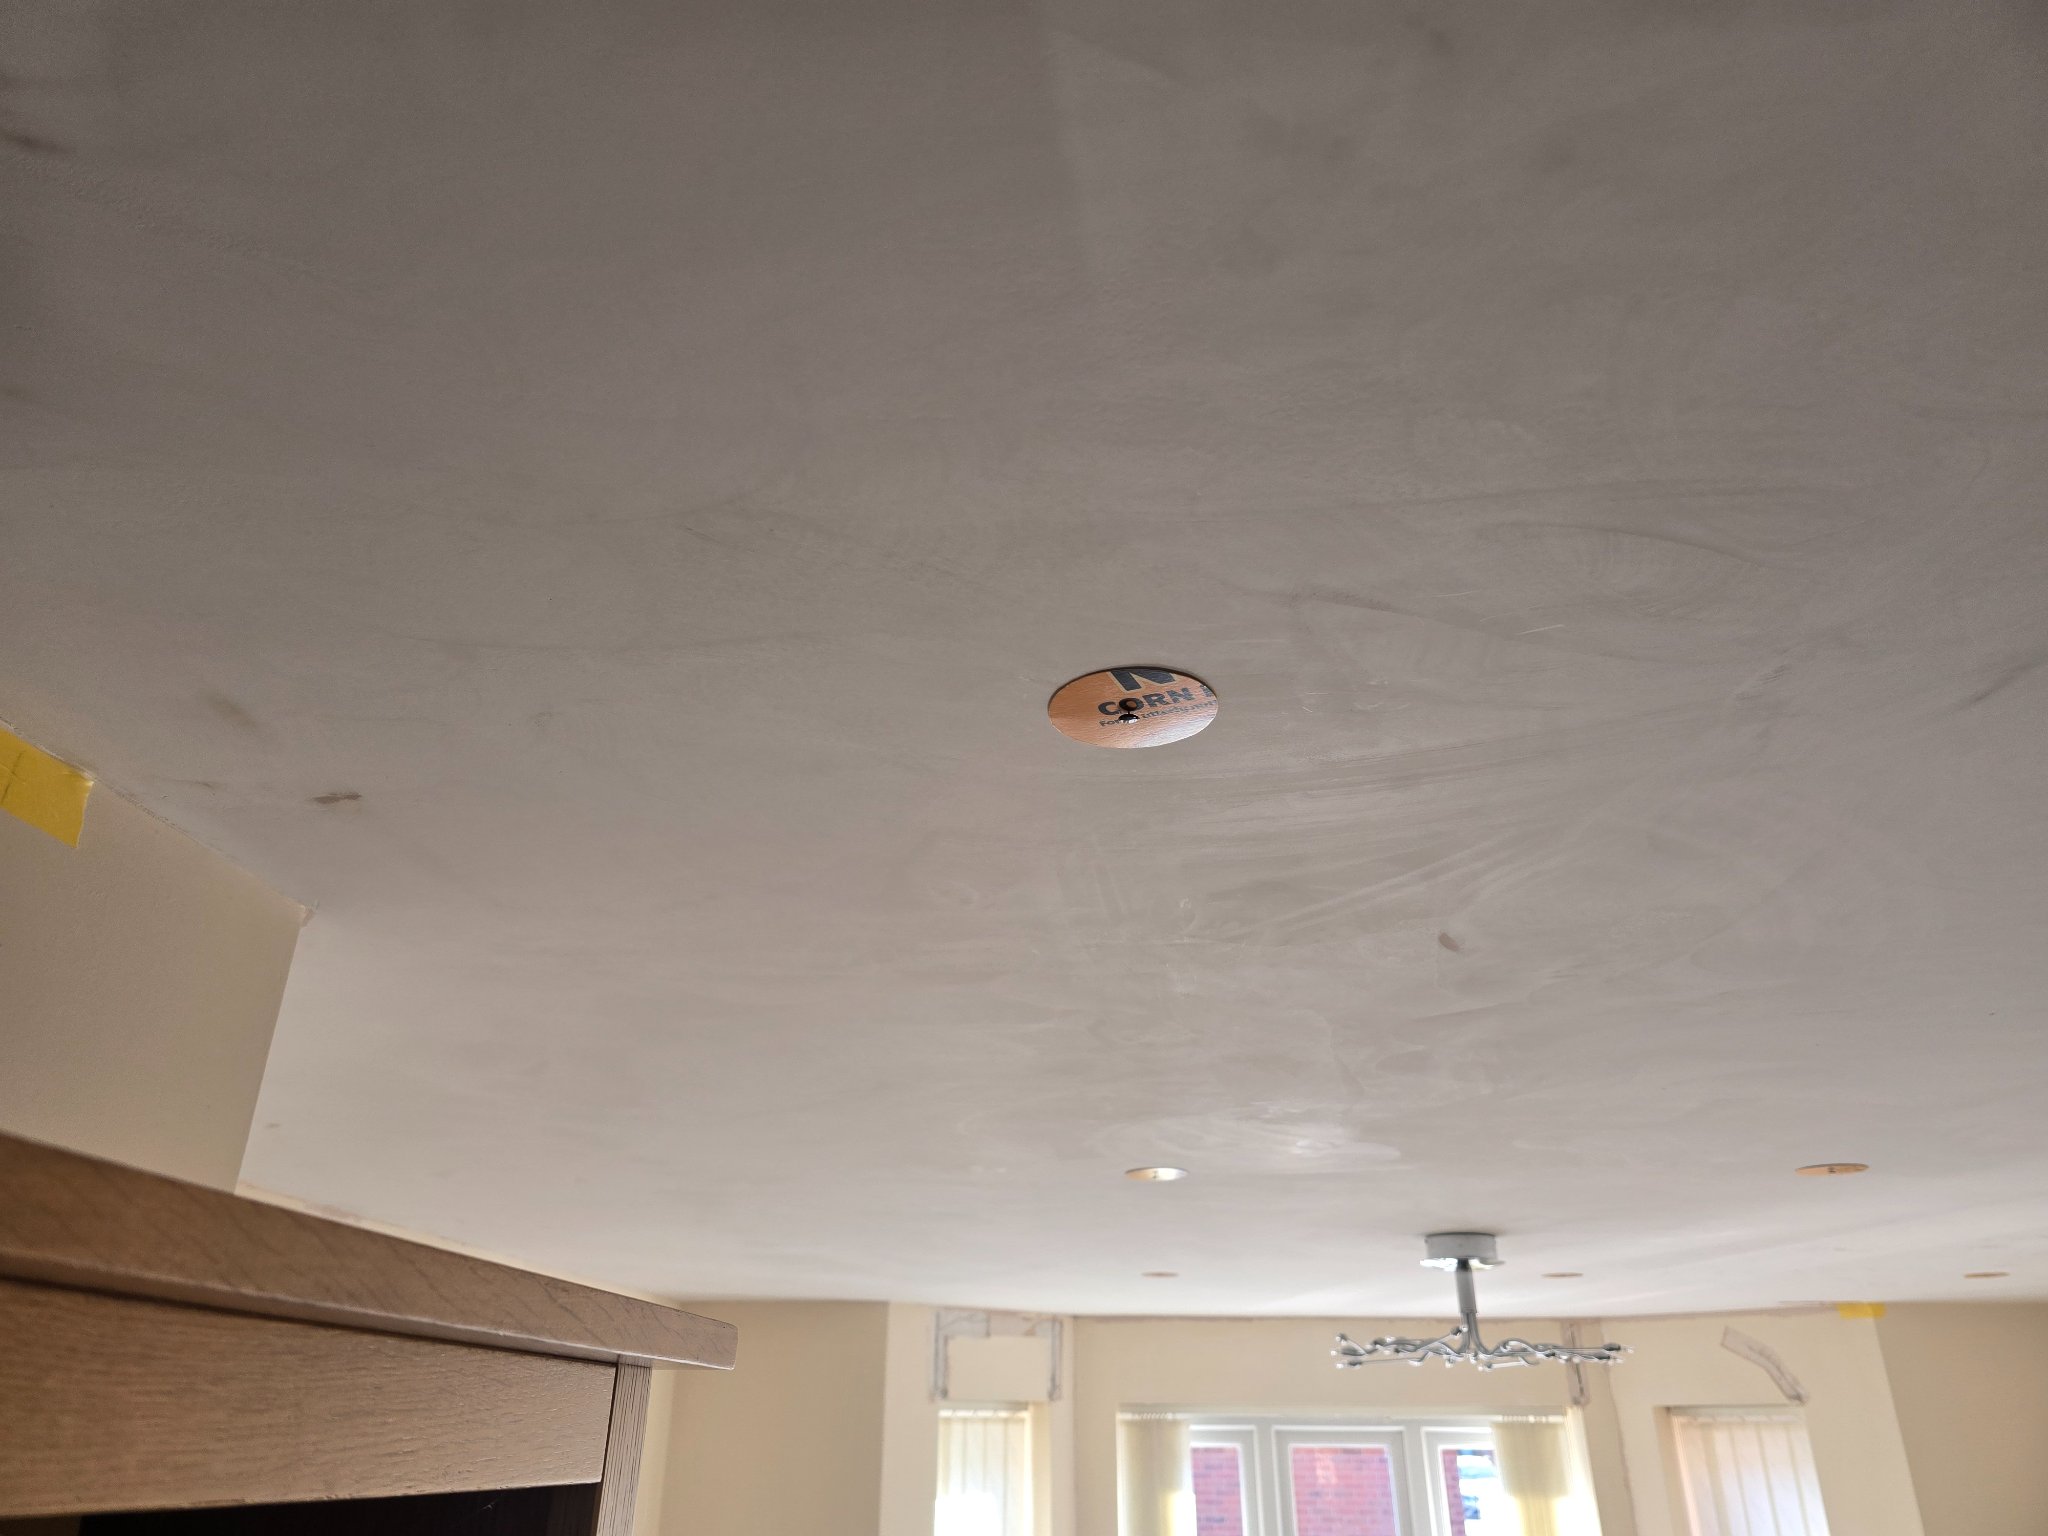
My OCD is having my life as to the position of the lights down the odd shaped end of the room, i would have liked them aligned with the window centre running back but that wouldn't work and there just seems a big roof space with nothing on it ( the red area ). I have put some disc to the roof where the lights would sit and that area just looks odd, this is the area the tv sits, i was going to have the lights down that end at different spaces but they would not be inline the rest of them

Any ideas welcome before i build a small media wall to reduce the gap :ROFLMAO:
20260812_160743.jpg
20260812_161019.jpg
.
 
On first glance there's too many lights?

And that layout tends to look bunched when they are not spread out more towards the walls
 
On first glance there's too many lights?

And that layout tends to look bunched when they are not spread out more towards the walls
Yeah i did think about removing the centre row and only having 4 in each section but would have to move them a bit closer together.
 
Some things to consider.
I think have one or two on one switch for winter evenings when you just want a little light vs get tanned.
Normally put in corner.

As for the rest.
It's nice to have a symmetrical room but practically that just doesn't work sometimes.
You end up with light where you don't want it.
Tables. TV. What about standing lamps?
Any lights in media wall
Other problem to consider is when you replace them in the coming years the light colour can look different. That drives me nuts.
Keep spares for that reason..

Also lights are put in window area so anyone outside can't see a shadow at night when you move..
 
Don't do it. A couple of nice pendants and some wall washer type wall lights.

If you have a suitable sideboard/low cupboard, put a table lamp on it.

If you have a suitable area of floor, put a floorstanding light, what used to be called a "standard lamp", or an uplighter or mother/daughter. Those and table lamps can be plugged into 5A sockets controlled by light switches.
 
Last edited:
Why down lights? My room also an odd shape, and the ceiling lamp is to one side, so I use cabinet display lights, and up-lights, and spotlights to add to the basic light.

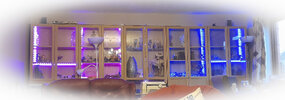
The main thing with a large room, is often you don't need whole room bathed in light, my billy bookcase display lights when set dim just light up the display 20230227_170703_1.jpgbut turn the up and to white, and it can light the room. So you want control so you can select what you want when you want it.

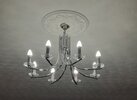
12 x £5 for all smart bulbs, is £60, but my chandelier Ceiling light.jpg was not cheap either, not smart bulbs, but it is controlled by a smart switch.

Switching lights on is not a problem, as one finds you want more light you switch it on, but on leaving the room going around turning them all off, is not so funny, so being able to say "hey google turn off living room" is important when leaving the room.
 
Three thoughts

1. Have 2 x 6 on separate switches

2. The ones near the bay window need to be closer to the window and the 2 in the middle of that 6 need to be in the centre of the outer 4 ( hope that makes sense)

3. The two banks of 6 need to be closer together or you’ll get odd light distribution between them

And where are the joists?
 
Three thoughts

1. Have 2 x 6 on separate switches

2. The ones near the bay window need to be closer to the window and the 2 in the middle of that 6 need to be in the centre of the outer 4 ( hope that makes sense)

3. The two banks of 6 need to be closer together or you’ll get odd light distribution between them

And where are the joists?
2x6 on separate switches was the plan as the current lights are like that anyway seperated, yeah i get the jist of what you mean
 
Don't do it. A couple of nice pendants and some wall washer type wall lights.

If you have a suitable sideboard/low cupboard, put a table lamp on it.

If you have a suitable area of floor, put a floorstanding light, what used or be called a "standard lamp", or an uplighter or mother/daughter. Those and table lamps can be plugged into 5A sockets controlled by light switches.
They have their place

In hindsight i mostly wouldn't bother with them
 
Last edited:
I would space the lower six evenly across and then only use four in the upper part of the diagram which can be inline with four of the six.
 

If you need to find a tradesperson to get your job done, please try our local search below, or if you are doing it yourself you can find suppliers local to you.

Select the supplier or trade you require, enter your location to begin your search.


Are you a trade or supplier? You can create your listing free at DIYnot Local

 
Back
Top