
Floating Floor Threshold and make up

Joined
19 Jul 2022
Messages
106
Reaction score
21
Location
South West UK
Country
United Kingdom
Hi, as part of ongoing garage conversion - can only squeeze in 50 - 60 mm insulation (which BC is happy with) but -

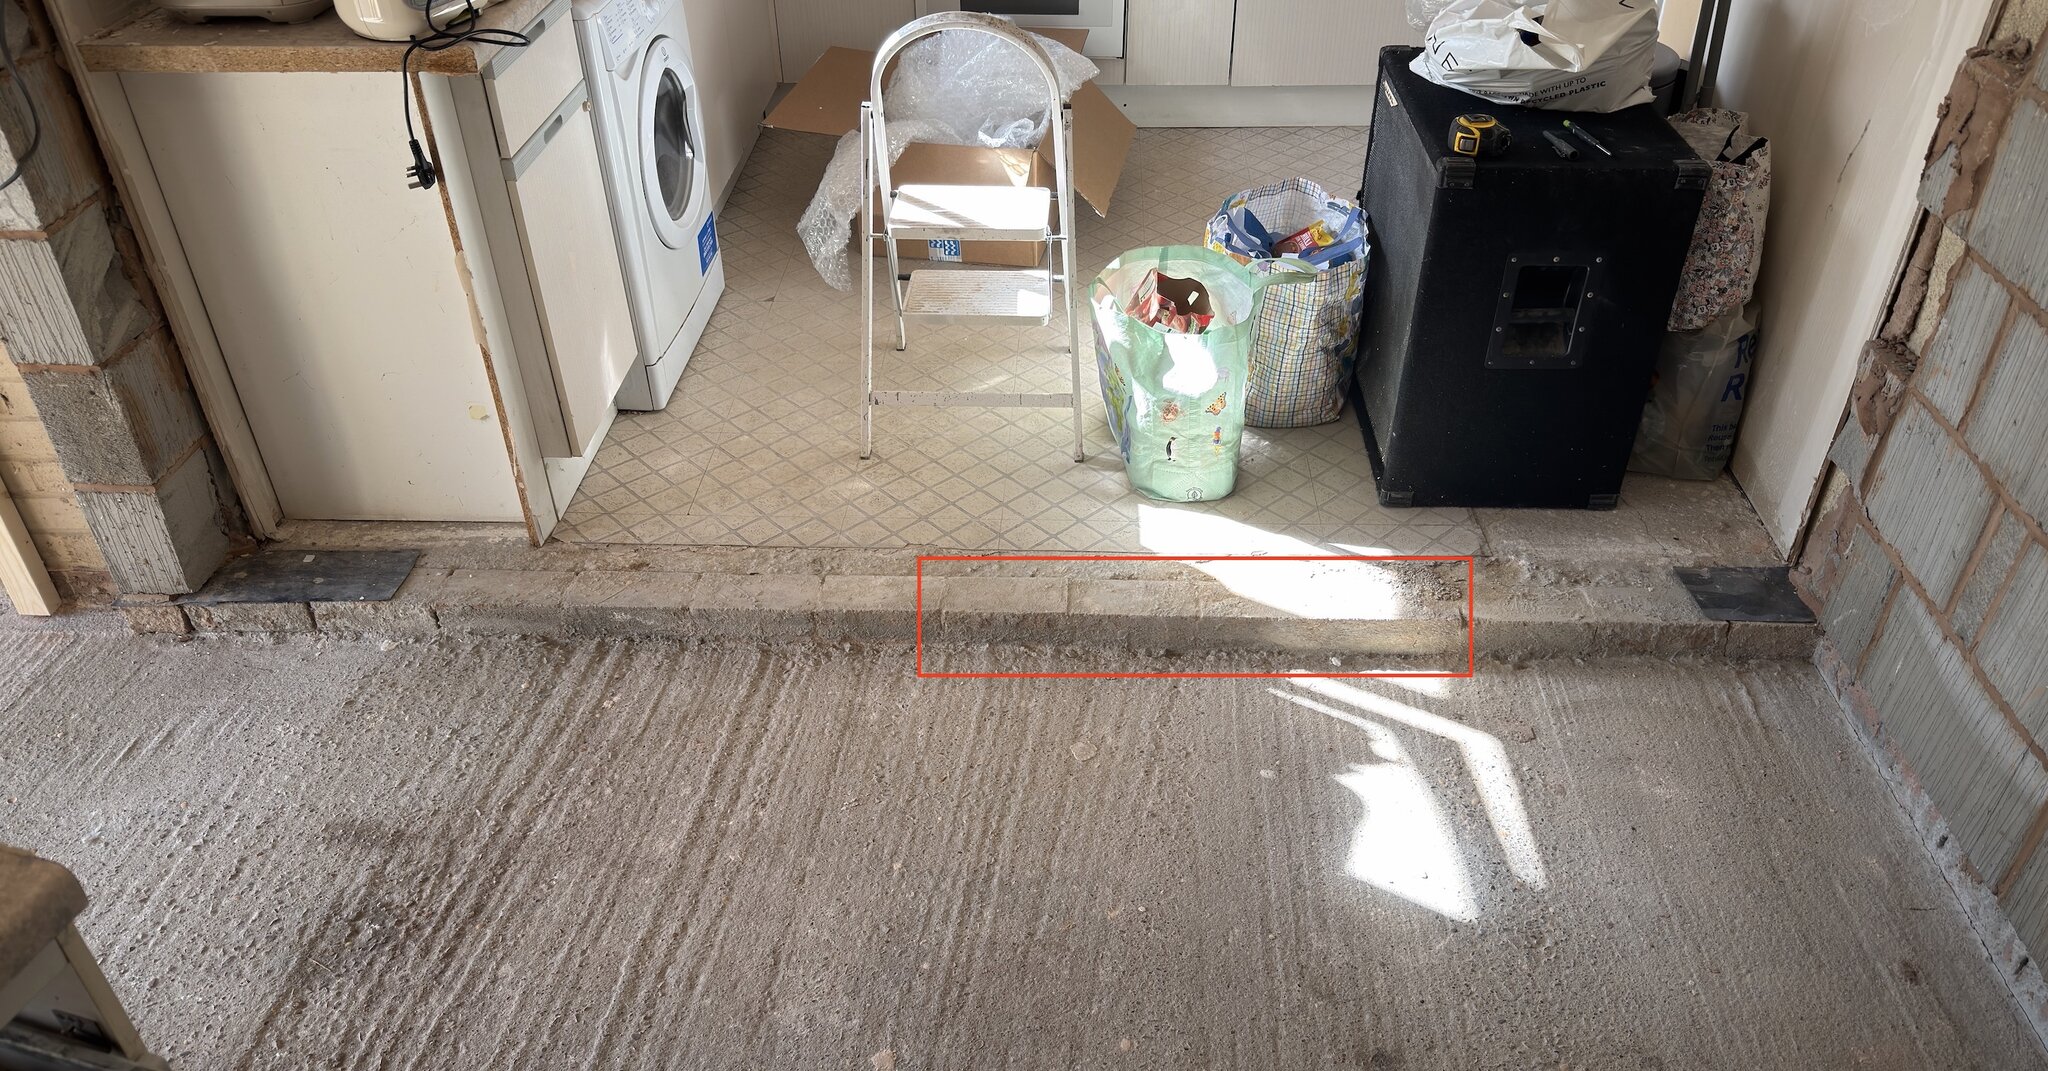
1) Is there a preferred way to support the threshold to keep it sound long term? Red section below will be main through-fare as there will be units to the left and right. I'm thinking treated timber on a bed of some kind of fixative to give a level setting on the slightly rough surface - photo makes it look a lot worse that it is. Then wrap DPM over the top to lie on the DPC - which will be reinstated between the 2 tabs shown?

2) I need to make up 78 mm so if I go 50mm insulation + preferred 22mm MR T&G Boards leaves me around 5-6 short so hardboard / plywood on top of floorboards? Or I just go 60 insulation + 18mm T&G... I've always just preferred the thicker floorboards in the past.

Cheers
Floor Threshold.jpg
 
Last edited:
Could use a self leveler as only 5mm approx.
Then the 50mm insulation and 22mm flooring.
 
Hi, as part of ongoing garage conversion - can only squeeze in 50 - 60 mm insulation (which BC is happy with) but -

1) Is there a preferred way to support the threshold to keep it sound long term? Red section below will be main through-fare as there will be units to the left and right. I'm thinking treated timber on a bed of some kind of fixative to give a level setting on the slightly rough surface - photo makes it look a lot worse that it is. Then wrap DPM over the top to lie on the DPC - which will be reinstated between the 2 tabs shown?

2) I need to make up 78 mm so if I go 50mm insulation + preferred 22mm MR T&G Boards leaves me around 5-6 short so hardboard / plywood on top of floorboards? Or I just go 60 insulation + 18mm T&G... I've always just preferred the thicker floorboards in the past.

Cheers

View attachment 420719
Firstly, those bricks in the red box have to go.

By the time you have laid a bit of blinding sand, DPM and your insulation, glued floor deck, you will find it will line up perfectly.
 
Could use a self leveler as only 5mm approx.
Then the 50mm insulation and 22mm flooring.
Thanks. The last metre and a half of the garage floor to the left in the photo does have a 15mm slope so it was in my mind to use leveller for that. I could mix up some extra - looks like it will be around 5 bags worth in total - to raise the rest of the floor, but I’ve not had a lot of experience with leveller. Just how good is it to self level that sort of area for a 3 to 5mm ?
 
Firstly, those bricks in the red box have to go.

By the time you have laid a bit of blinding sand, DPM and your insulation, glued floor deck, you will find it will line up perfectly.
Cheers, hadn’t considered those bricks, they look pretty solid but yes they have not had any traffic over them previously.

Should I backfill with concrete seeing as it’s under the DPC?

Then re levelling - just to check, are you basing that on the sand etc making up the 78mm based on the 50mm PIR and 22mm boards? As above I do have the option of leveller but if you think the sand etc will do it that’s a nicer option.

Ta
 
Cheers, hadn’t considered those bricks, they look pretty solid but yes they have not had any traffic over them previously.

Should I backfill with concrete seeing as it’s under the DPC?

Then re levelling - just to check, are you basing that on the sand etc making up the 78mm based on the 50mm PIR and 22mm boards? As above I do have the option of leveller but if you think the sand etc will do it that’s a nicer option.

Ta
Yes. Do a dummy run and see where your levels sit. Use sand under the DPM to make up a few mm if necessary. You may not need any or just a smattering by the join.
 
You can put a few screws in floor set at correct level.
Cover screw heads with self leveler.
Few ways to do it.
Cheap lasers level on window sill.
Stick of wood 1.5m ish long with a line on.
Bottom of stick is your floor level as you move around room.
Self leveler is easy enough.
Flows if thin enough
 
Yes. Do a dummy run and see where your levels sit. Use sand under the DPM to make up a few mm if necessary. You may not need any or just a smattering by the join.
Just about to start the floor but how about when I remove that run of bricks I backfill there with concrete but to a level 22mm lower than the kitchen floor to give a dropped step on to which I sit the end of the 22mm floorboards - DPC included if need be. I can also add a dash more binding sand to the original part of the garage floor and it should give me a nice level? What do ya think?
 
I can also add a dash more binding sand to the original part of the garage floor and it should give me a nice level? What do ya think?
Blinding sand sits beneath the DPM and is a remedy for uneven isulation. Any height discrepancies between the new floors uccuring as a result of the new floor being say too high, would need to be rectified with floor levelling compound etc.

In fact, if your new floor happened to be a few mm higher than the existing floor, it wouldn't be a bad shout. You could then apply FLC to the whole of the existing kitchen floor and have nice even surface throughout.
 
Blinding sand sits beneath the DPM and is a remedy for uneven isulation. Any height discrepancies between the new floors uccuring as a result of the new floor being say too high, would need to be rectified with floor levelling compound etc.

In fact, if your new floor happened to be a few mm higher than the existing floor, it wouldn't be a bad shout. You could then apply FLC to the whole of the existing kitchen floor and have nice even surface throughout.
Cheers - actually I have just removed that line of bricks you advised to (good call) and the exact drop adjacent to the step is now 73mm.... much better for my 50mm insulation and 22mm boards. The 77 - 78mm I was seeing was measured further away and will now prob not be an issue.

So should I still build up that concrete step... or just run a treated timber threshold..... or just run the insulation and floorboards up to that existing step? I'm kinda thinking a treated timber for the end of the floorboards to rest on would be best but am all ears to your better advice.

Screenshot 2026-09-07 at 18.31.32.png
 

If you need to find a tradesperson to get your job done, please try our local search below, or if you are doing it yourself you can find suppliers local to you.

Select the supplier or trade you require, enter your location to begin your search.


Are you a trade or supplier? You can create your listing free at DIYnot Local

 
Back
Top