

I am building a garden room which will measure 6.5m x 3m. It's apart time project that I am fitting around other commitments. Mainly on the weekend.
That said, have made decent progress over the last couple of weeks. Thanks for all the help I have had from this forum.
It's built on a concrete pier system and has PIR insulation under the floor.
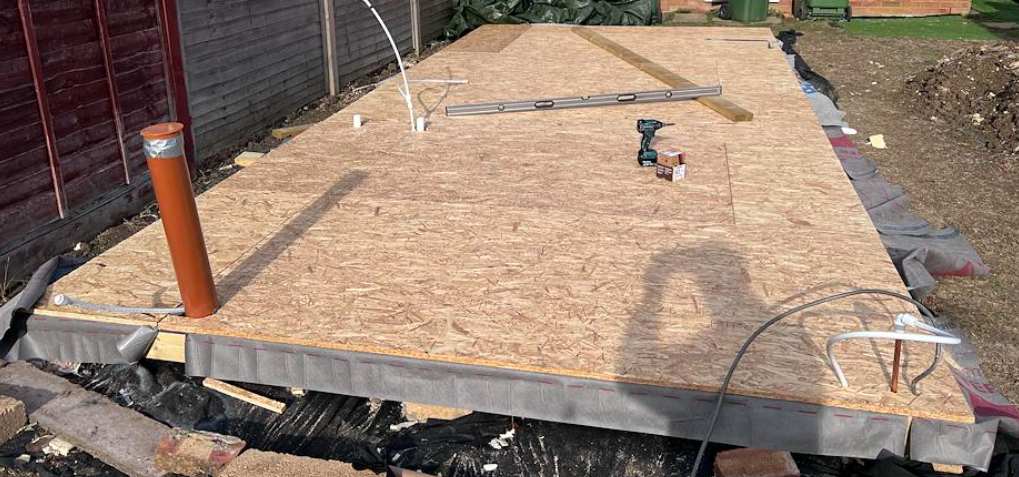
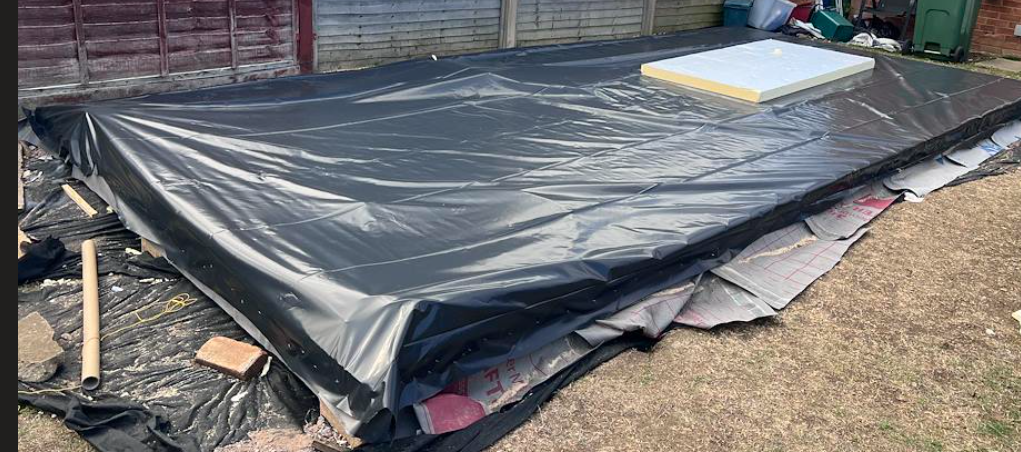
Got to here and then covered with a waterproof membrane so the OSB doesn't get soaked over coming weeks.
I have now almost completed the built of the 6.5m wall at the back.
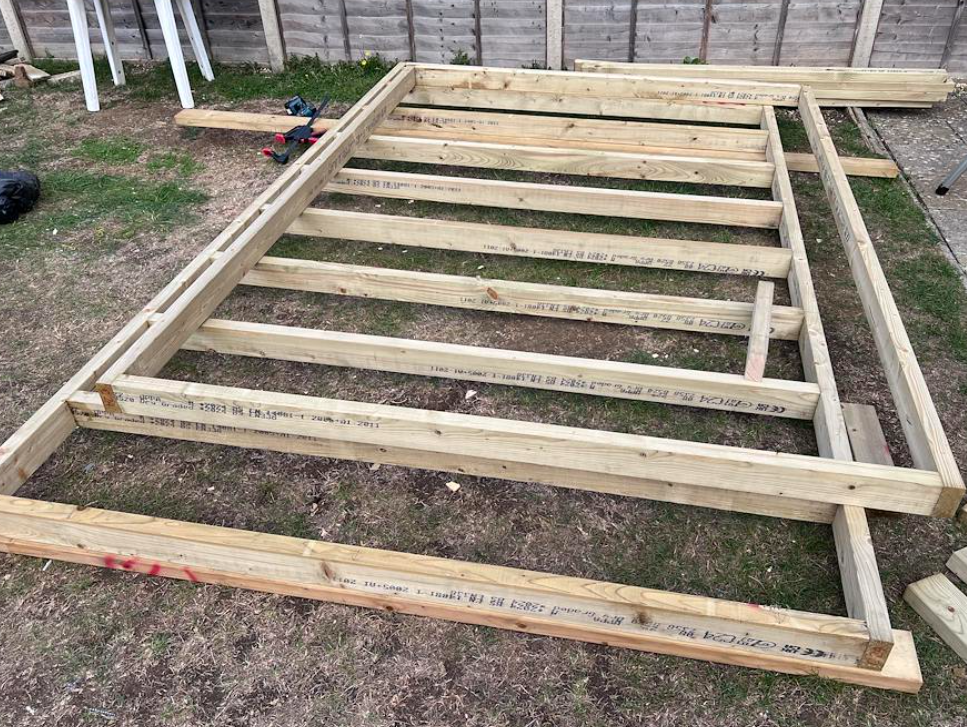
I plan to sheath these with 11mm OSB. I can then build the two side walls and do the same with those. The front wall can't be built yet as I am waiting on sourcing some doors.
Can I secure these 3 walls in place and without worrying about them toppling over (or ripping the base of with them)? I was thinking that I can screw them down to the floor and with each other. I can also put some diagonal braces at the op which go across from side wall to the back wall. Finally, at the front, I could take diagonal braces which connect half way up the wall and are screwed to the front of the base. Something along these lines but would appreciate your expertise with this please.
That said, have made decent progress over the last couple of weeks. Thanks for all the help I have had from this forum.
It's built on a concrete pier system and has PIR insulation under the floor.
Got to here and then covered with a waterproof membrane so the OSB doesn't get soaked over coming weeks.
I have now almost completed the built of the 6.5m wall at the back.
I plan to sheath these with 11mm OSB. I can then build the two side walls and do the same with those. The front wall can't be built yet as I am waiting on sourcing some doors.
Can I secure these 3 walls in place and without worrying about them toppling over (or ripping the base of with them)? I was thinking that I can screw them down to the floor and with each other. I can also put some diagonal braces at the op which go across from side wall to the back wall. Finally, at the front, I could take diagonal braces which connect half way up the wall and are screwed to the front of the base. Something along these lines but would appreciate your expertise with this please.


