Anyone can show me how they wired their boiler to their wunda smart hub using a s plan wiring box?

Joined
20 Oct 2026
Messages
3
Reaction score
0
Country
United Kingdom
I just finished wiring most of the connections on in my wunda system. However, the last bit i got is wiring the boiler to the s plan wiring box. My boiler is an ideal c30 combi boiler. Anyone could show me their wiring??
 
1792505859639.png There are multi ways to use your boiler, and it depends what you want.

The whole idea of a condensing boiler is to gain the latent heat from the flue gases, and to do that the boiler must modulate (turn down) two basic methods, one is return water temperature and the other is electronic, and either way the slower any control changes the more chance there is for the boiler to follow the changes by changing output.

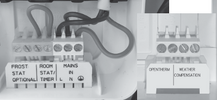
So idea is everything is analogue, so asking AI it says "Connecting the WundaSmart heating system to your boiler via OpenTherm allows the WundaSmart HubSwitch to communicate bi-directionally with a compatible boiler rather than just turning it on or off." So it is clear it can be done, but this does not seem to line up with an S Plan.

It shows
1792506814061.png

So it would seem just two wires, but I am sure you worked all of this out before starting?
 
View attachment 424767 There are multi ways to use your boiler, and it depends what you want.

The whole idea of a condensing boiler is to gain the latent heat from the flue gases, and to do that the boiler must modulate (turn down) two basic methods, one is return water temperature and the other is electronic, and either way the slower any control changes the more chance there is for the boiler to follow the changes by changing output.

So idea is everything is analogue, so asking AI it says "Connecting the WundaSmart heating system to your boiler via OpenTherm allows the WundaSmart HubSwitch to communicate bi-directionally with a compatible boiler rather than just turning it on or off." So it is clear it can be done, but this does not seem to line up with an S Plan.

It shows View attachment 424769
So it would seem just two wires, but I am sure you worked all of this out before starting?
To be honest I didnt consider this. I was just planning on using the 240v connections
 
I will also be honest, I have never used OpenTherm, never had an OpenTherm boiler.

I was about to say don't use underfloor heating, but followed the wunda system link with google, and the "More Comfort, More Space and The Lowest Possible Running Costs" and was about to say how, that seems daft.

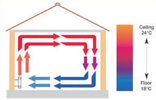
But I have been surprised in the past, the problem with this circulation.jpg as found in so many books, is the heater produces a flow, and so much heat can go out of the outside wall before it can heat the room, why radiators are put on outside walls I don't know, it seems a daft idea.

However insulating a floor is not easy either, the wet room where I installed UFH the floor had to be dug up anyway for the drains, but digging up the floors in half of this house to lay UFH is really not an option, and unless that is done, most of the heat would heat the bedrock under the house.

The whole idea is not to heat bits which don't need heating, be this by reducing air movement or insulating the floor, the gain if any is small, so one must ensure you gain all you can.

 
I will also be honest, I have never used OpenTherm, never had an OpenTherm boiler.

I was about to say don't use underfloor heating, but followed the wunda system link with google, and the "More Comfort, More Space and The Lowest Possible Running Costs" and was about to say how, that seems daft.

But I have been surprised in the past, the problem with this View attachment 424770 as found in so many books, is the heater produces a flow, and so much heat can go out of the outside wall before it can heat the room, why radiators are put on outside walls I don't know, it seems a daft idea.

However insulating a floor is not easy either, the wet room where I installed UFH the floor had to be dug up anyway for the drains, but digging up the floors in half of this house to lay UFH is really not an option, and unless that is done, most of the heat would heat the bedrock under the house.

The whole idea is not to heat bits which don't need heating, be this by reducing air movement or insulating the floor, the gain if any is small, so one must ensure you gain all you can.
I insulated my floor since I had to replace the whole area. So i decided to put underfloor heating since the radiators were taking too much space. Roughly 1-2m2 downstairs
 
Living room floor above the flat below, which was a garage and ceiling has loads of insulation. But dinning room and front kitchen would be a mammoth task, one tank of oil last the winter, so around the £1000 mark now per year, I am 75 so maximum of 25 years, likely more like 10, so a 10% saving is likely £100, just can't see me getting my money back.
 

If you need to find a tradesperson to get your job done, please try our local search below, or if you are doing it yourself you can find suppliers local to you.

Select the supplier or trade you require, enter your location to begin your search.


Are you a trade or supplier? You can create your listing free at DIYnot Local

 
Back
Top